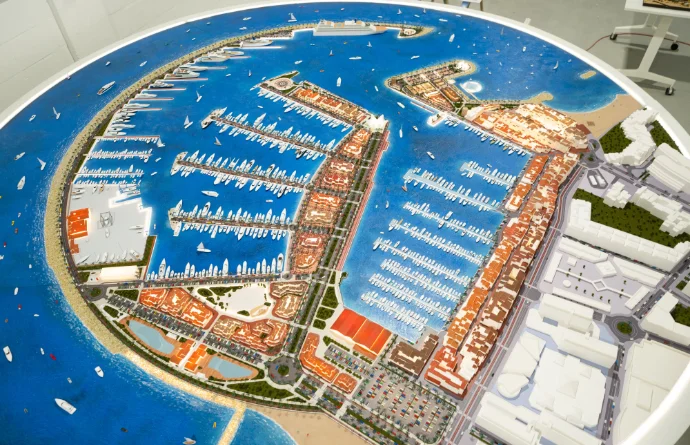
LARGE-SCALE DEVELOPMENTS REPRESENTED TO SCALE

Masterplan models for visualising the project as a whole

We produce masterplan models that turn large-scale urban developments into clear, attractive and easy-to-understand physical representations. A strategic tool for presenting the planning, topography, uses and different phases of the project.

Request a quote

Tell us what you need and we will send you a bespoke proposal within 24 hours, with no obligation.

    Request your quote now

    Tell us about your project and we will bring it to life. We will respond within 24 hours, with no obligation.

      They trust us

      An overview of the project

      Understand a large-scale project before it is built

      Masterplan models can represent large areas of land and show how buildings, plots, public spaces, green areas, roads and infrastructure relate to one another. Their three-dimensional perspective makes the overall development easier to understand, particularly when the project is being developed on complex topography.

      They are particularly useful tools for presenting urban plans, new residential developments, tourist complexes, mixed-use projects and business parks. Unlike technical drawings, they allow viewers to quickly grasp the scale of the project, its layout and how it fits into its surroundings.

      They also help to explain the different development phases, distinguish between land uses and highlight strategic areas. Masterplan models are therefore used in investor meetings, institutional presentations, sales offices, property exhibitions and public displays.
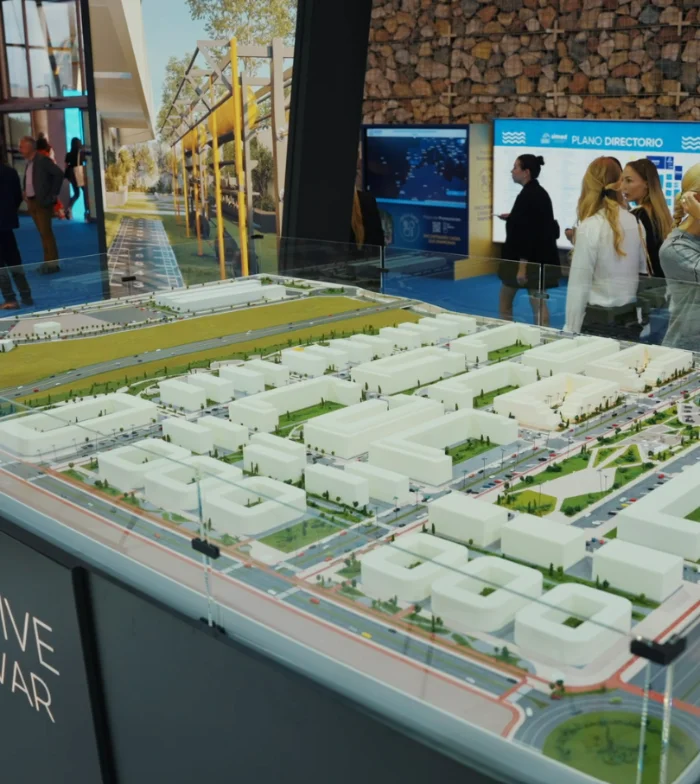
      Large-scale projects

      Examples of masterplan models

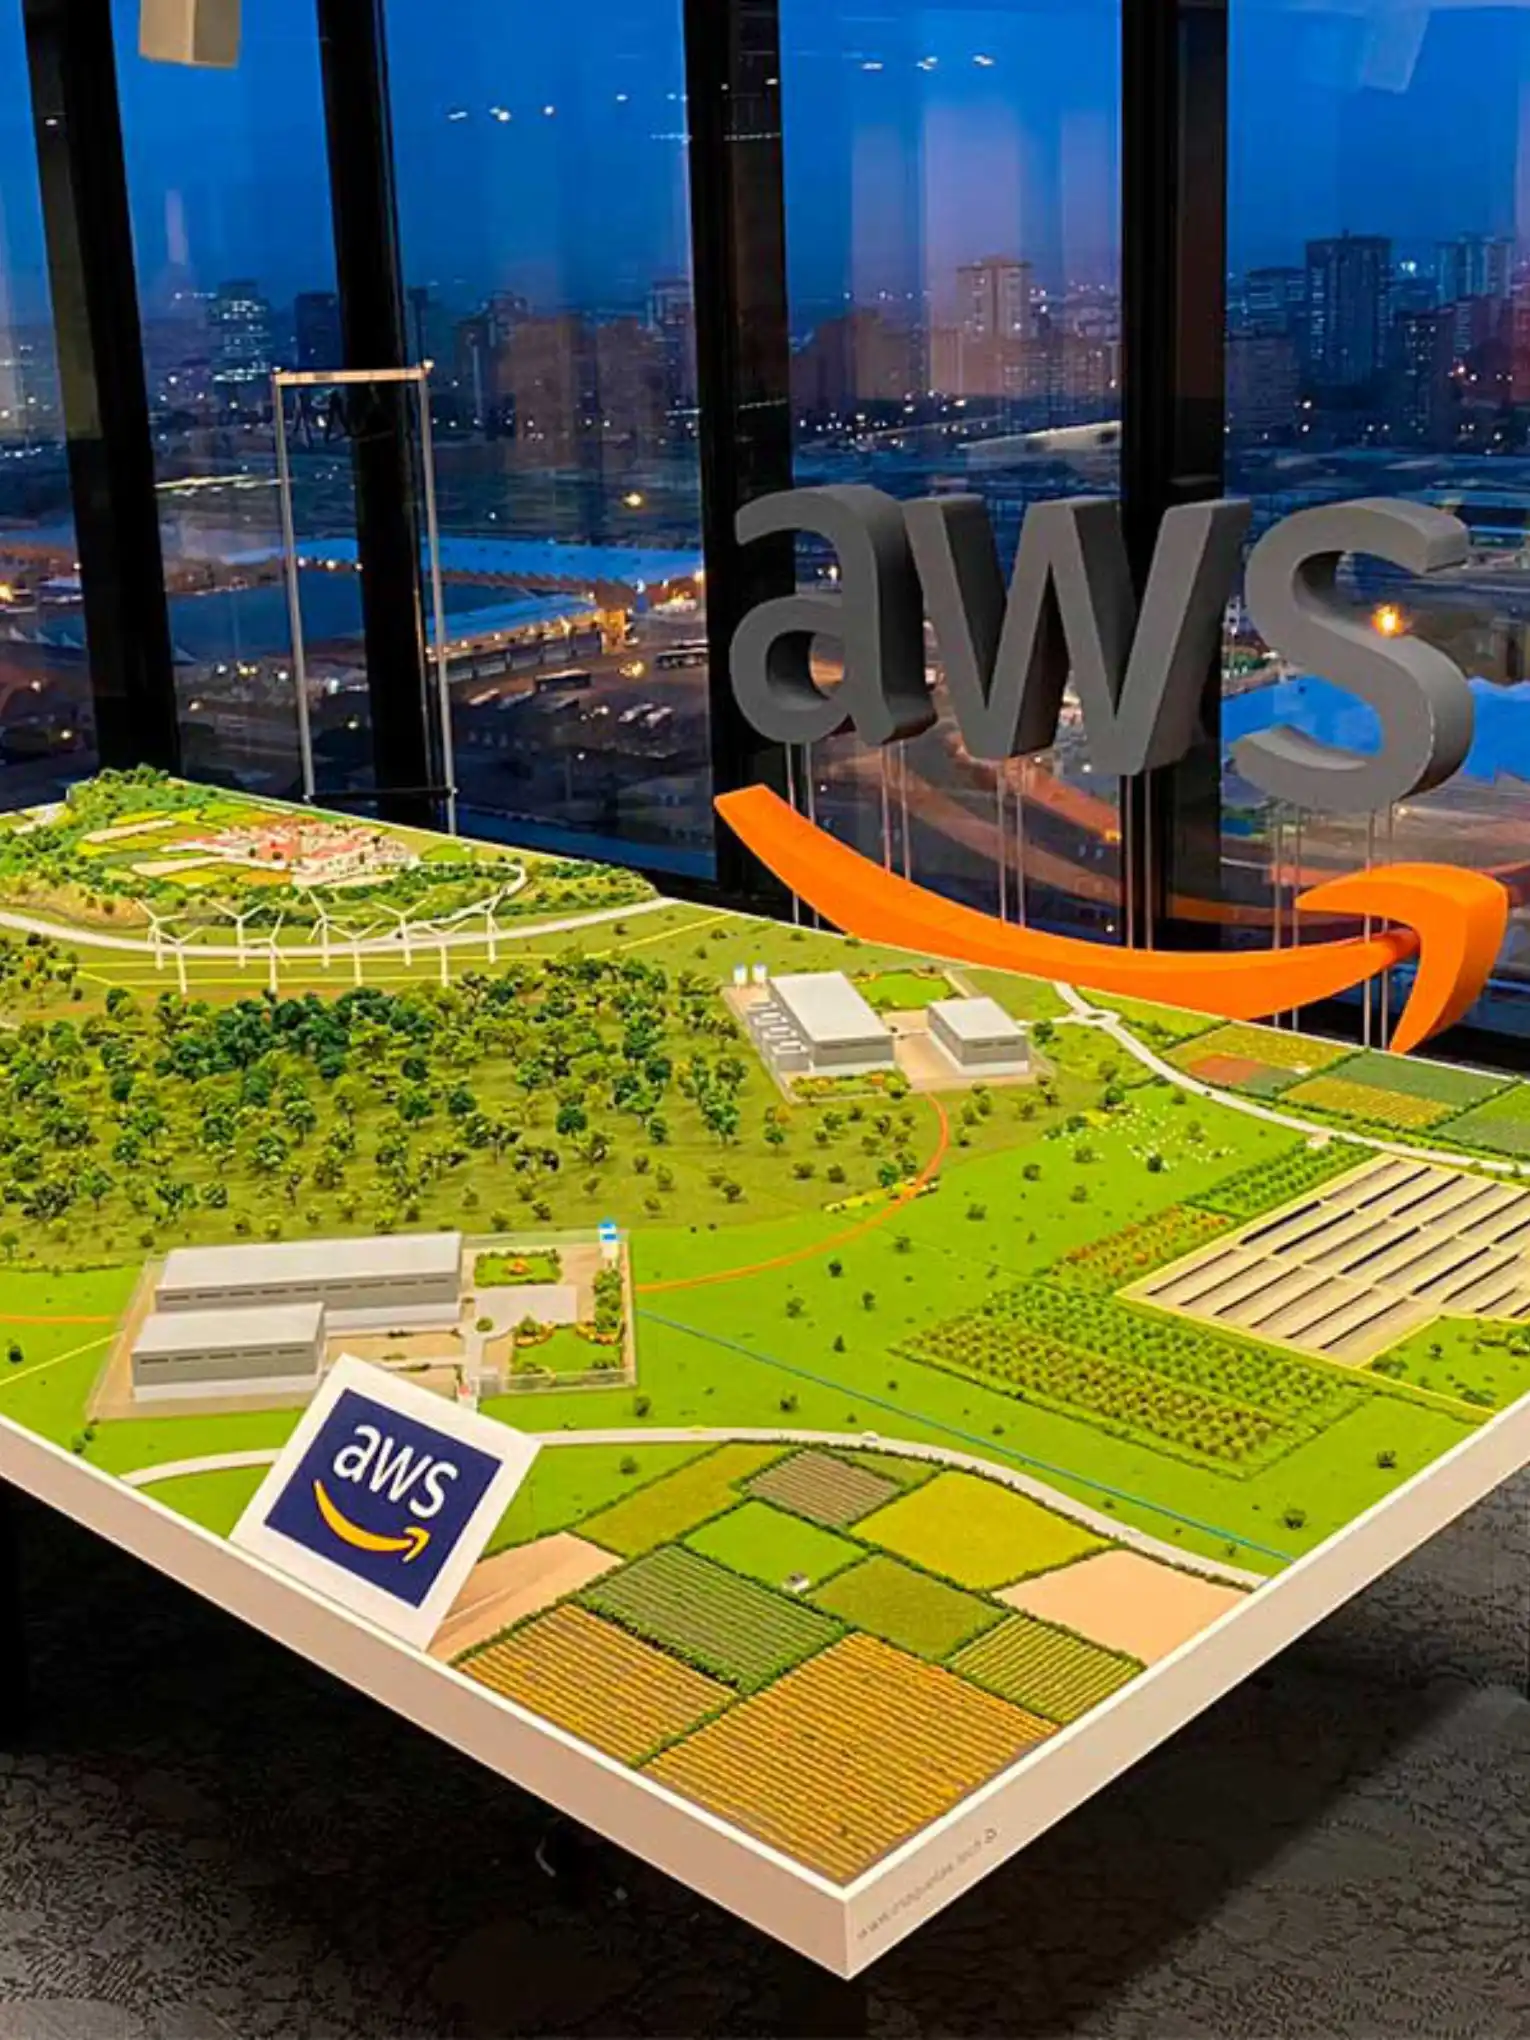
      Discover some of the masterplan models we have produced to showcase large-scale urban, residential, tourism, business and mixed-use developments.
      Bespoke Masterplan Models

      Solutions for different types of development

      Every masterplan has a different area, topography and set of presentation objectives. We assess each project to determine which information should stand out and find the right balance between the overall view, clarity and level of detail.

      New residential developments

      We represent housing developments, plots, housing types, communal areas, green spaces and road links to clearly explain the overall layout and evolution of the future development.

      Mixed-use urban projects

      We bring residential, retail, hotel, corporate and leisure areas together in a single model, making it easier to understand how the project's different uses and spaces relate to one another.

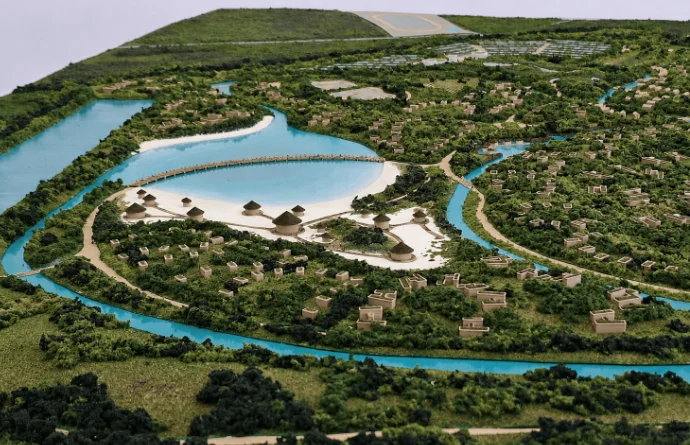
      Resorts and tourist complexes

      We show accommodation, facilities, sports areas, landscaping, beaches, golf courses and internal routes to convey the scale and overall experience of the complex.

      Business and industrial parks

      We reproduce buildings, plots, infrastructure, access routes and logistics areas to present the overall plan to companies, investors, public authorities and operators.

      Testimonials

      They have already placed their trust in Maquetas tech

      4,9

      +85 reseñas en Google

      Google star 1Google star 2Google star 3Google star 4Google star 5Trustindex verifica que la fuente original de la reseña sea Google.
      Enrique y su equipo, ya lo hacían muy bien hace muchos años. Enrique y su equipo, es evidente que lo hacen muy bien hoy. Lo verdaderamente extraordinario y digno de reseñar, es que Enrique y su equipo, lo seguirán haciendo muy bien mañana. Están a la vanguardia, en la creación y combinación de la dimensión física y la digital. Son capaces de modelar, física y digitalmente, ideas, bocetos, anteproyetos, proyectos, y todo aquello que puedas imaginar (soñar). Si cuentas con Enrique y su equipo, ya está.
      Publicado en Google Google
      Rafa Torres profile picture
      Rafa Torres
      Google star 1Google star 2Google star 3Google star 4Google star 5Trustindex verifica que la fuente original de la reseña sea Google.
      Empresa muy profesional. En nuestro caso, acudo a sus servicios para crear maquetas de complejos residenciales de obra nueva. Consiguen que el resultado siempre tenga un realismo sin igual. Además, es una gran herramienta comercial que ayuda a mis clientes a decidirse por el piso o la casa que más les gusta sin tener que imaginárselo. Nos ayuda a reducir la fricción de la compra, se acorta el periodo de decisión y mis clientes quedan tranquilos durante el tiempo que dura la obra. Seguiremos con ellos.
      Publicado en Google Google
      Guillermo CG profile picture
      Guillermo CG
      Google star 1Google star 2Google star 3Google star 4Google star 5Trustindex verifica que la fuente original de la reseña sea Google.
      Muy profesionales y mejores personas, Enrique es un astro del sector inmobiliario, Jorge de Chapman Taylor
      Publicado en Google Google
      Jorge guguelin profile picture
      Jorge guguelin
      Google star 1Google star 2Google star 3Google star 4Google star 5Trustindex verifica que la fuente original de la reseña sea Google.
      Una total tranquilidad poder trabajar con estos profesionales. Contábamos con una idea bocetada y su propuesta la superó con creces.
      Publicado en Google Google
      Marisa Jiménez profile picture
      Marisa Jiménez
      Google star 1Google star 2Google star 3Google star 4Google star 5Trustindex verifica que la fuente original de la reseña sea Google.
      Excelente experiencia. Totalmente recomendables. ⭐⭐⭐⭐⭐
      Publicado en Google Google
      JOSUE SERRANO profile picture
      JOSUE SERRANO
      Google star 1Google star 2Google star 3Google star 4Google star 5Trustindex verifica que la fuente original de la reseña sea Google.
      Necesitábamos una maqueta industrial para explicar nuestros procesos a clientes y el resultado superó nuestras expectativas. El equipo diseñó una solución totalmente personalizada, fácil de transportar e interactiva. Muy recomendables por calidad y servicio.
      Publicado en Google Google
      Dani el profile picture
      Dani el
      Google star 1Google star 2Google star 3Google star 4Google star 5Trustindex verifica que la fuente original de la reseña sea Google.
      Servicio muy profesional, las maquetas tienen un gran nivel de detalle y los materiales son estupendos.
      Publicado en Google Google
      Pablo Asenjo profile picture
      Pablo Asenjo
      Google star 1Google star 2Google star 3Google star 4Google star 5Trustindex verifica que la fuente original de la reseña sea Google.
      Muy contento con el trabajo y el trato recibido
      Publicado en Google Google
      Luis Duran profile picture
      Luis Duran
      Google star 1Google star 2Google star 3Google star 4Google star 5Trustindex verifica que la fuente original de la reseña sea Google.
      Hemos trabajado en múltiples proyectos con Enrique y Marina. Ellos, junto con todo el equipo técnico de taller, siempre han sido capaces de trasladar correctamente lo que necesitamos. Y por eso repetimos. Además, cuentan con un proceso de trabajo y control de etapas que permite evolucionar en los proyectos con la seguridad de hacer y validar lo que queremos. Y entienden muy bien la mejor escala para cada proyecto, frente a su valor comercial. Los recomiendo 100%…
      Publicado en Google Google
      María Pérez profile picture
      María Pérez

      Lighting and interactivity for exploring the project

      A masterplan model can include independent lighting for plots, buildings, uses or construction phases. This allows users to quickly locate each area and understand how the overall development is organised.

      We can also connect it to a touchscreen, a sales app or audiovisual content. Interactivity allows users to filter information, view units, learn about each area of the development and turn the model into a more comprehensive presentation experience.

      Frequently Asked Questions

      Key considerations when defining a masterplan model.

      The scale, topography, level of detail and different development phases all influence the result. We answer the most frequently asked questions to help you define the right model for your project.

      What size and scale are most suitable?

      The scale depends on the actual area of the development, the space available for installing the model and the required level of detail. Scales such as 1:500, 1:750 and 1:1000 are common for masterplan models, although each project requires a specific assessment.

      We review the documentation and recommend dimensions that allow the entire area to be shown without compromising the clarity of the most important elements.

      We preferably need a general plan in DWG format showing the site boundary, buildings, plots, roads and outdoor spaces. To represent the terrain, we also need a topographical survey with contour lines or a digital terrain model.

      3D models, renders, architectural drawings, land-use diagrams and documentation on landscaping, materials and development phases help us define the final result more precisely.

      Yes. We model changes in elevation, slopes, platforms, embankments, watercourses and other terrain features to show how the project fits into its site.

      Representing the topography is particularly important for developments located on hillsides, in coastal areas, on golf courses or on land with significant differences in elevation.

      Yes. We can distinguish between residential, retail, hotel, business, community and leisure areas using colours, materials, lighting or different levels of detail.

      This distinction makes it possible to quickly understand the masterplan layout and locate the development's main areas.

      Yes. The phases can be indicated using finishes, colour coding or independent lighting. We can also represent the areas that will be marketed first in greater detail and use conceptual volumes for future phases.

      This allows the model to convey both the complete vision for the project and its planned evolution.

      We can represent fully defined buildings with a realistic finish and use conceptual volumes in areas that are still under development. This allows the model to provide a complete view of the masterplan without pre-empting architectural solutions that have not yet been approved.

      The level of detail for each area is agreed before production begins.

      Yes. We can incorporate general lighting or independently controlled lighting for buildings, plots, phases and types of use. The system can be controlled using a control panel, touchscreen or bespoke app.

      Video projection, audiovisual content and other digital resources can also be integrated to expand the information available.

      Large-scale models can be designed in modules to facilitate their manufacture, transport and installation. We carefully plan the divisions so that the joins are seamlessly integrated and do not interfere with the interpretation of the project.

      We can take care of the packaging, transport, assembly and commissioning at the sales office, showroom, trade fair or exhibition space. We assess each project individually to prepare a proposal tailored to your needs.

      Tell us about your project

      Do you need to showcase a large development?

      Send us the site plan, topographical information and dimensions of the available space. We will assess the project and recommend the most suitable size, scale and level of detail to create a clear, striking and functional master plan model.

      No obligation · response within 24 hours