

3D visualisations to complete the presentation of your project
We not only build the physical model and develop the application. We can also create the 3D visualisations that are integrated into the experience and help users visualise what the project will look like. Physical model, software and content produced by a single team, with no intermediaries or subcontractors.
Request a quote
Tell us what you need and we will send you a tailored proposal within 24 hours, with no obligation.
Request your quote now
Tell us about your project and we will bring it to life. We will respond within 24 hours, with no obligation.
Each tool serves a purpose
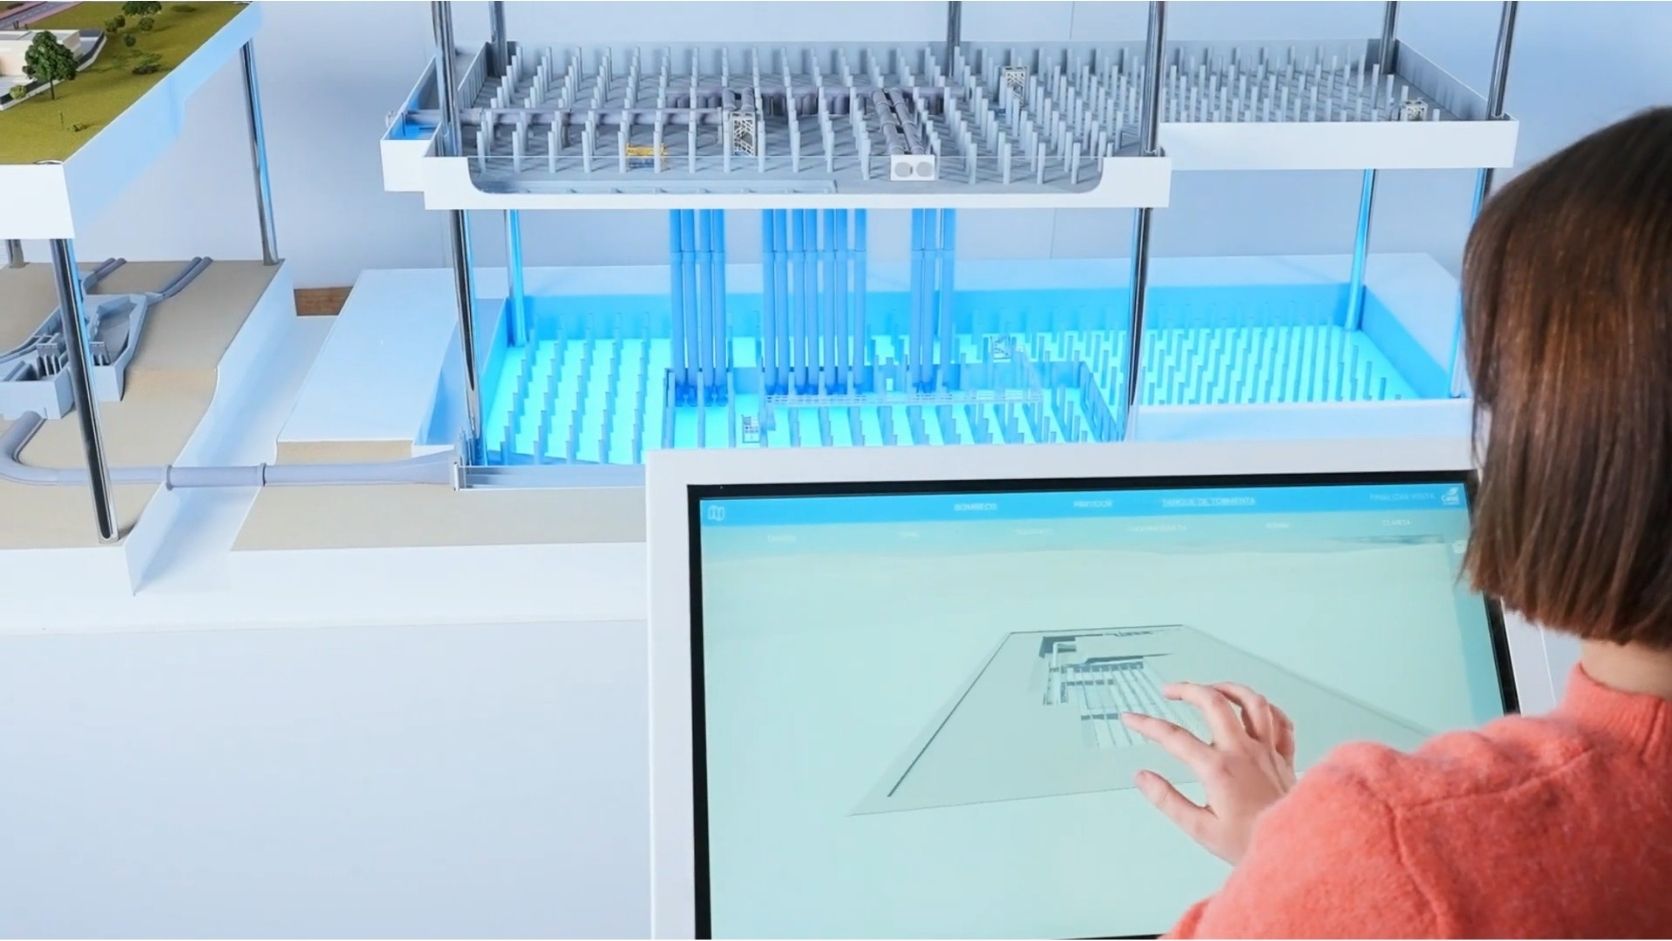
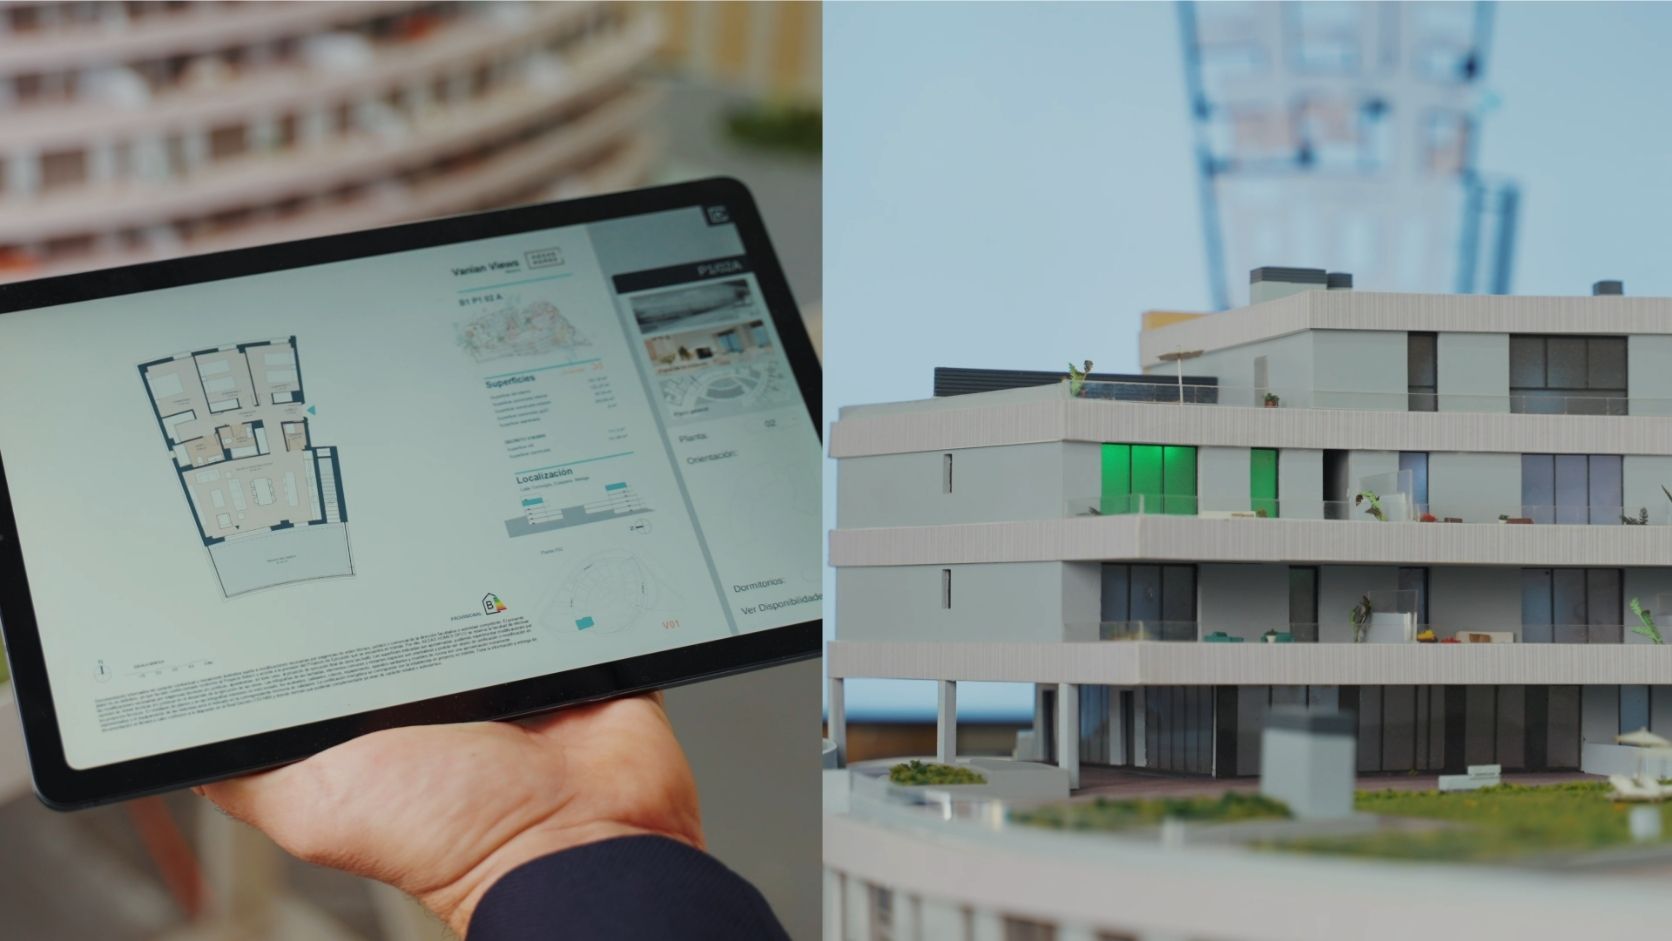
A physical model provides an understanding of the overall scheme. The application helps users explore it. The 3D visualisations show how its spaces will look and feel.
When all three tools are developed in a coordinated way, the presentation is more comprehensive, consistent and easy to use.
Physical model
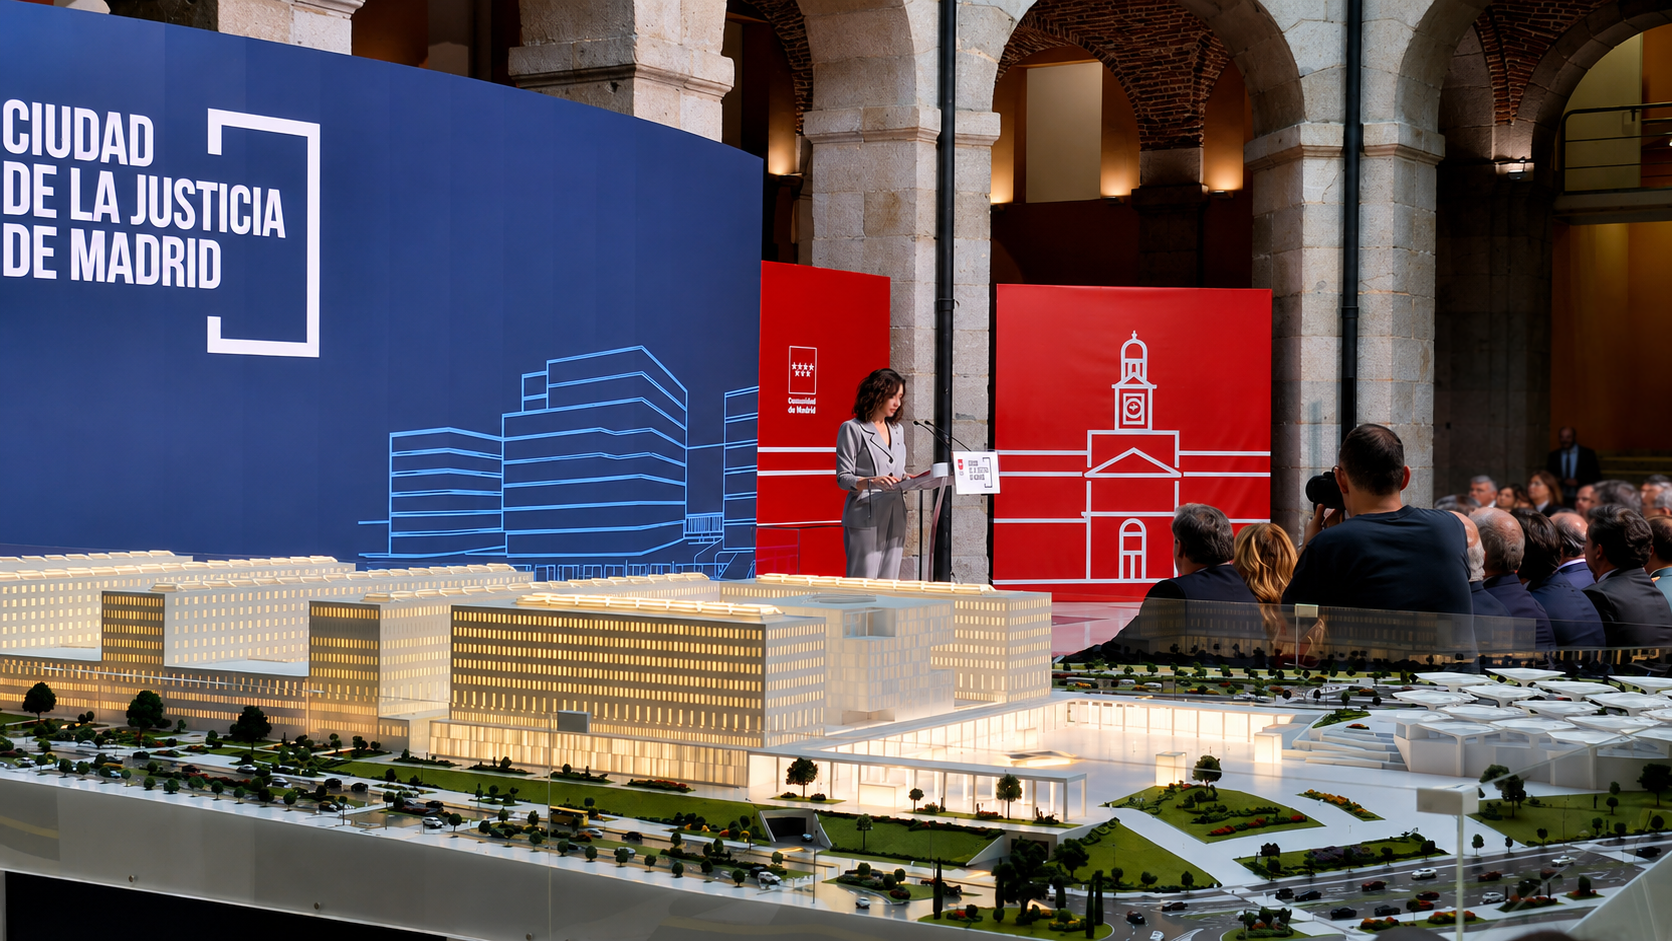
Captures attention and provides an understanding of the architecture, volumes and location of each element.
Interactive Application
Organises information, guides the presentation and provides access to plans, features, availability and content.
3D Visualisation
Shows the final appearance of the project, its materials, interiors, exteriors and spaces yet to be built.
Fewer suppliers. Better coordination.
We centralise the production of the physical model, software development and creation of visual content. Our team works from the same documentation and with a shared vision of the project, so the client does not have to coordinate different studios, suppliers and review processes.
A single point of contact. We centralise communication, documentation, changes and approvals.
A consistent visual identity. We coordinate materials, colours, architecture and visual criteria across the physical model, application and visualisations.
Content designed for the application. From the outset, we design the images with their placement and how the sales team will use them in mind.
In-house production. The modelling, images, physical model and software are all developed by the same team, with no intermediaries or subcontractors.

From first impressions to a complete exploration of the project
We create visual content that complements the physical model and expands the information available in the application. Each format serves a different purpose within the experience and can be reused on websites, in presentations and campaigns, and across other sales channels.
3D Visualisation · Still Images
We create interior, exterior, aerial and detailed images to show what the project will look like before it is built.
3D visualisations make it possible to see the architecture, materials, landscaping and atmosphere of each space. Within the application, they can be used to present homes, communal areas, buildings, products or facilities.
360º Virtual Tour
We develop virtual tours that allow users to explore interiors and exteriors interactively. Users can move between different spaces, view them from any angle and gain a better understanding of their dimensions, layout and finishes. The tours can be integrated into the sales application or used independently on websites and other digital platforms.
3D Animation
We produce videos and animations to present the project in motion, move through its spaces and explain aspects that a still image cannot show.
3D animation makes it possible to build a narrative, highlight the project's main attributes and visually explain transformations, phases, processes or technical solutions.
Images to present. Tours to explore. Animations to tell the story.
By producing the physical model, application and 3D content within the same team, we maintain a consistent representation of the project and save the client from having to coordinate different suppliers.
We coordinate the physical model, app and content
Coordination between teams also makes it possible to identify and resolve discrepancies between plans, models and renders during development.
We analyse the documentation
We review the plans, 3D models, existing renders, materials and the project's key overall presentation objectives.
We define the content
We determine what information the physical model will show, what the application will include and which spaces need a 3D visualisation.
We produce everything in a coordinated way
The physical model, software and visualisation teams work to shared criteria for architecture, materials and visual identity.
We integrate and validate
We incorporate the visualisations into the application and check the overall visual consistency of the entire experience before delivery.
Scale model, application and images created to work together

We answer your questions about 3D visualisation.
Discover the questions that property developers and architects ask us most often before commissioning a scale model. If yours is not listed here, tell us about it.
Do you need a scale model, an application and the content that connects them?
Tell us what project you need to present, what information the user should discover and where the experience will be installed.
Our team will coordinate the physical scale model, software and 3D visualisations to create a coherent, visual solution ready for commercial use.