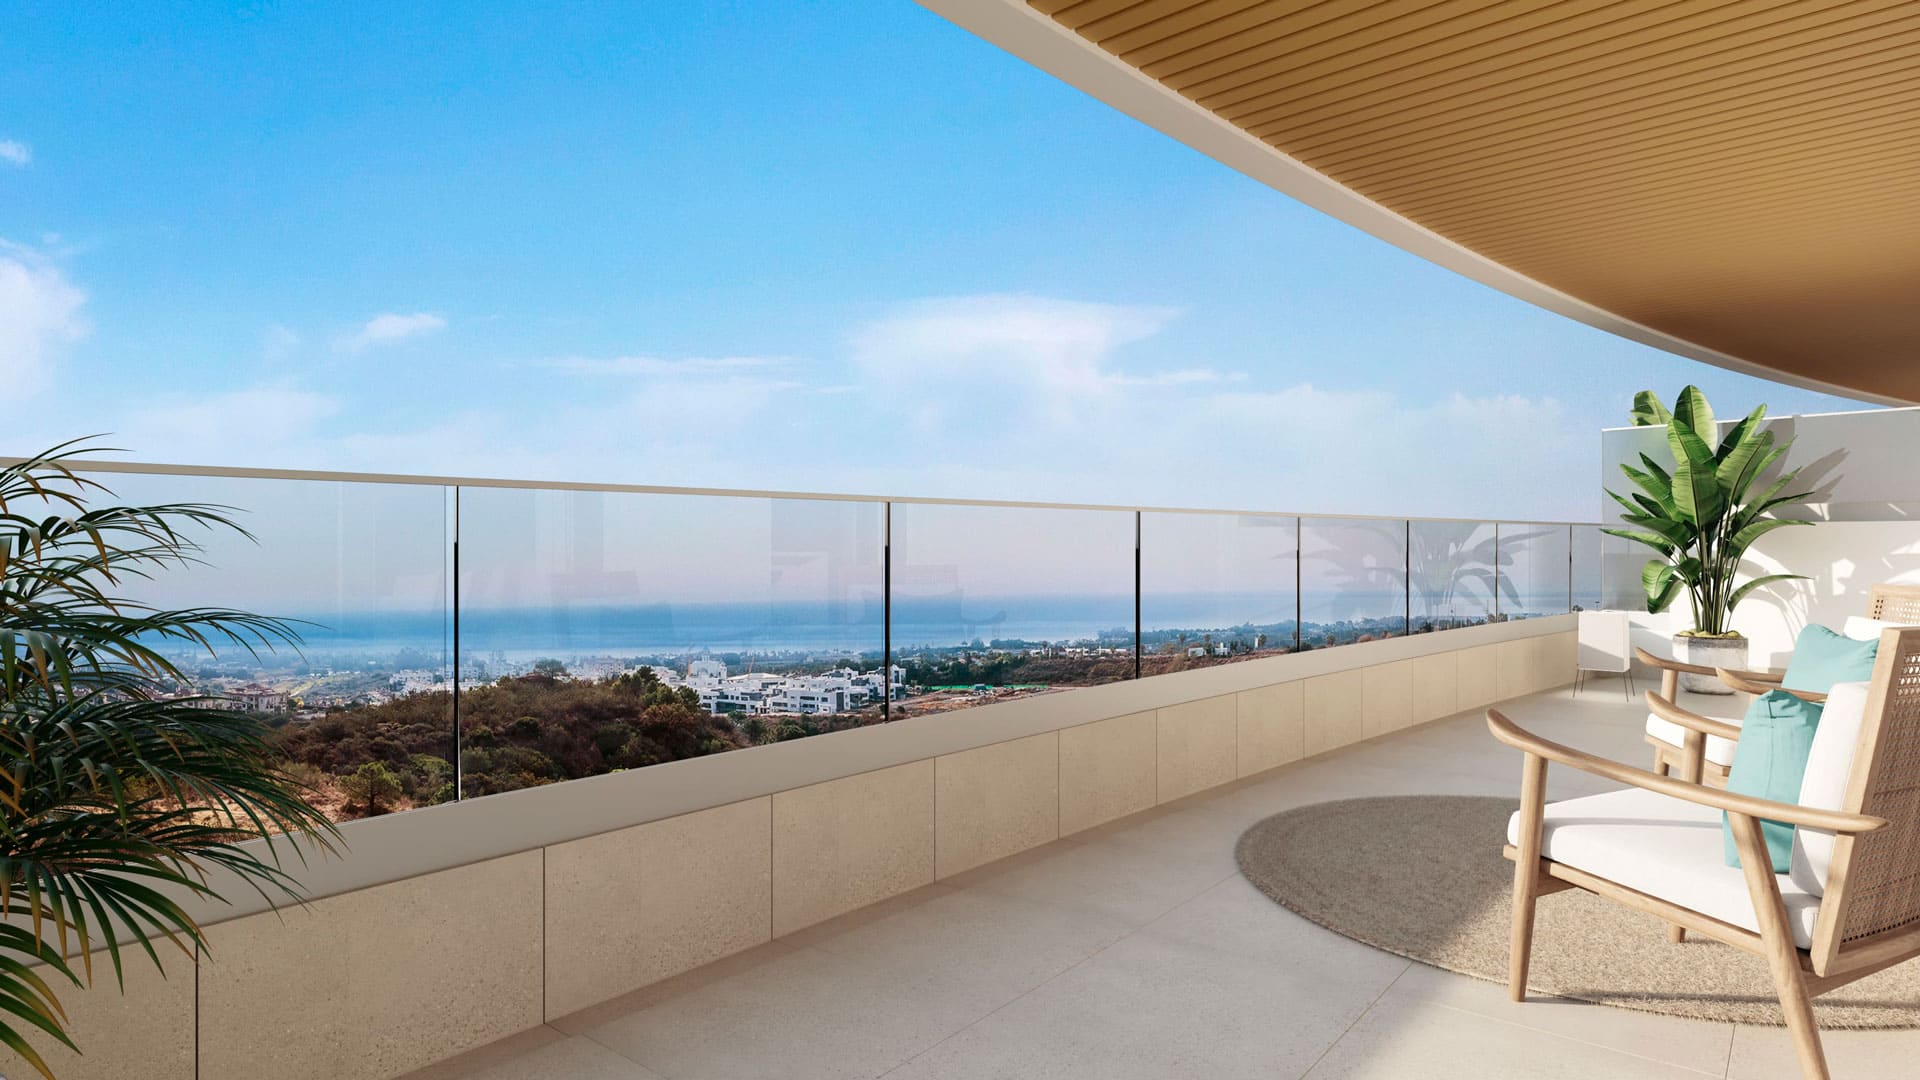
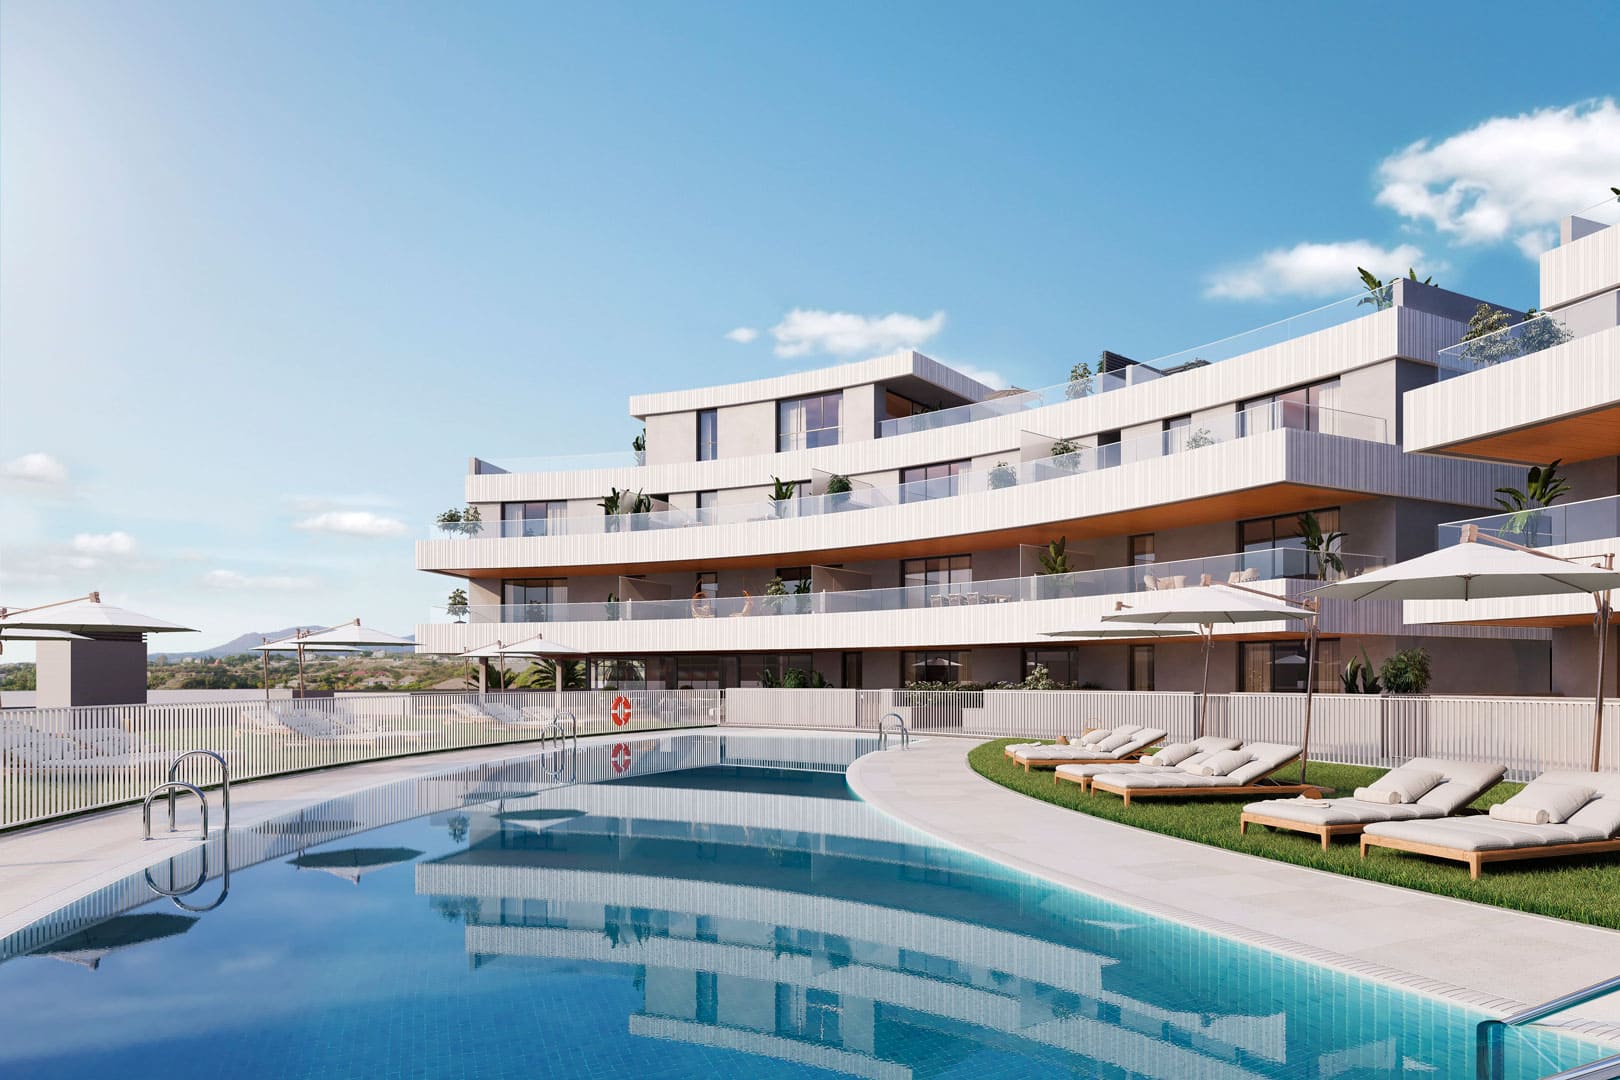
In a seafront residential development, understanding the orientation, height and views of each home is an essential part of the buying process. Vanian Views, by Aedas Homes, also featured an architecture of curved forms and complex topography that needed to be explained clearly within the sales office.
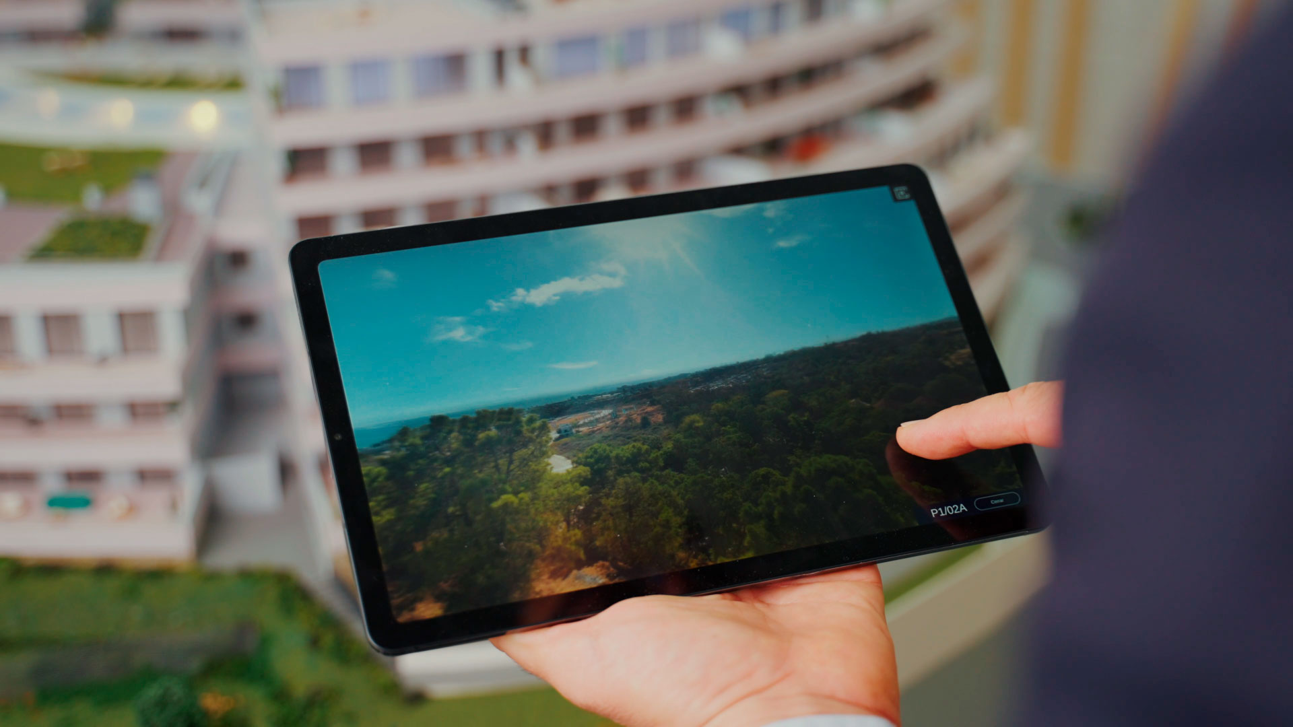
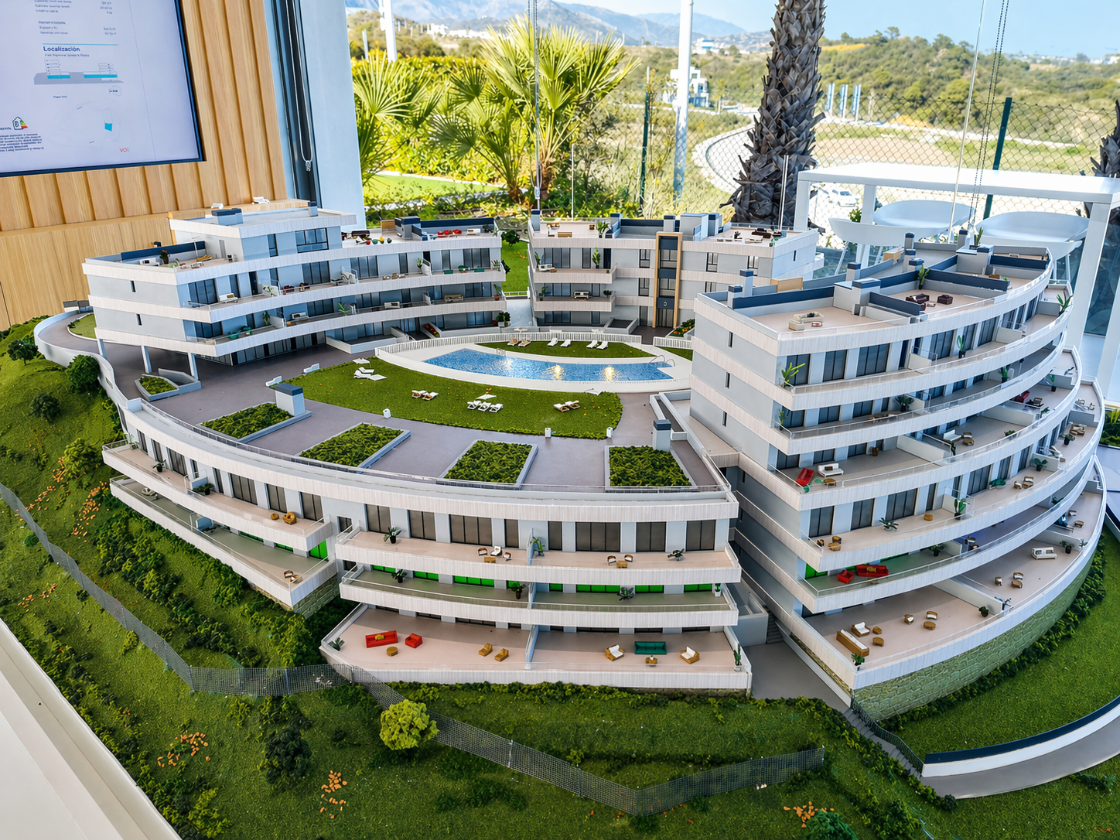
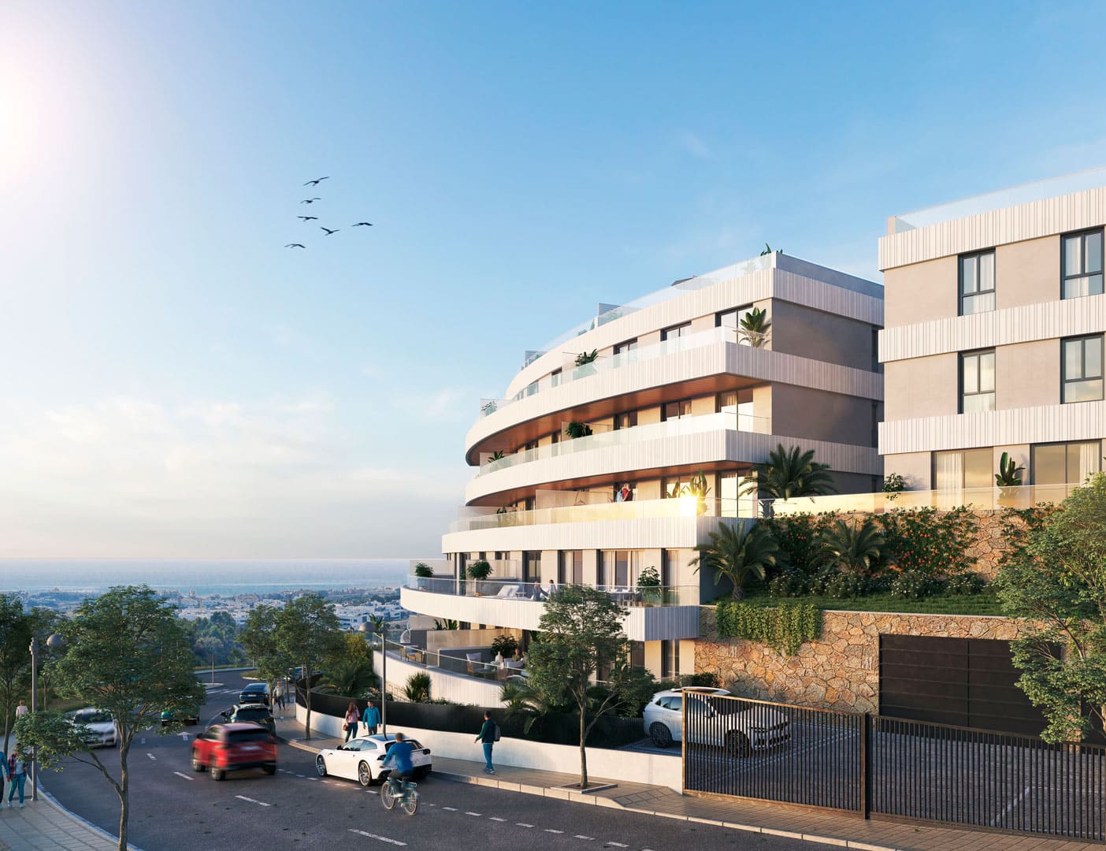
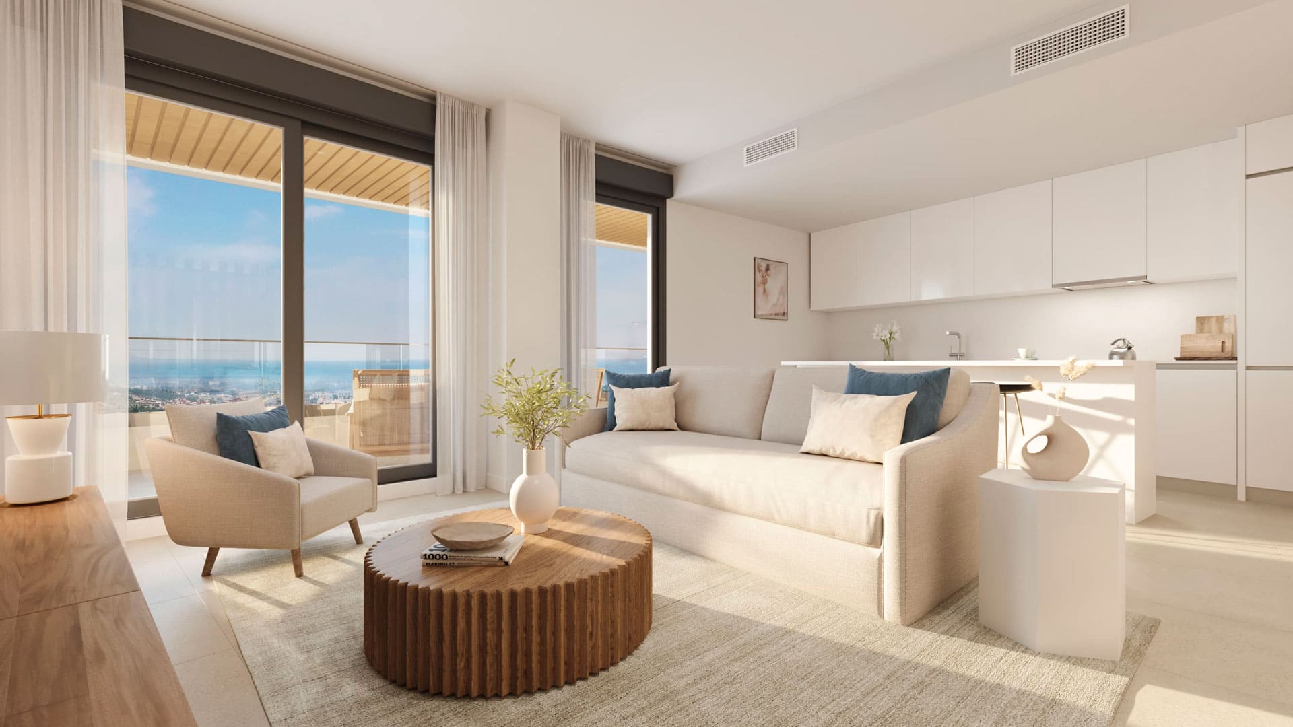
The solution was conceived as a complete turnkey package: development of the project’s 3D visualisations, production of an interactive property scale model at 1:75 scale, and creation of a sales application for tablet use. The renders make it possible to anticipate the appearance of the development, its materials and atmosphere; the physical representation shows the building, communal areas, terrain and its relationship with the surroundings in detail; and the interactive layer allows each property to be located through lighting, while providing immediate access to floor plans, availability and sales information.
One of the key elements of the experience is the integration of real views from each apartment. Buyers not only identify where a property is located within the building: they can also see what landscape they will enjoy from their terrace. This connection between physical position and digital information turns an attribute that is often difficult to explain into a direct and understandable experience.
For the sales team, the package brings together and coordinates all the resources needed to present the development. The 3D visualisations create the first visual impact, the scale model provides an overall view of the project, and the app allows the team to explore in more detail the units that best match each buyer’s preferences. By developing the three solutions through the same team, visual consistency is maintained and there is no need to rely on disconnected suppliers and materials.
The result is a comprehensive sales experience designed to support the buyer from the first impression through to comparing different homes.