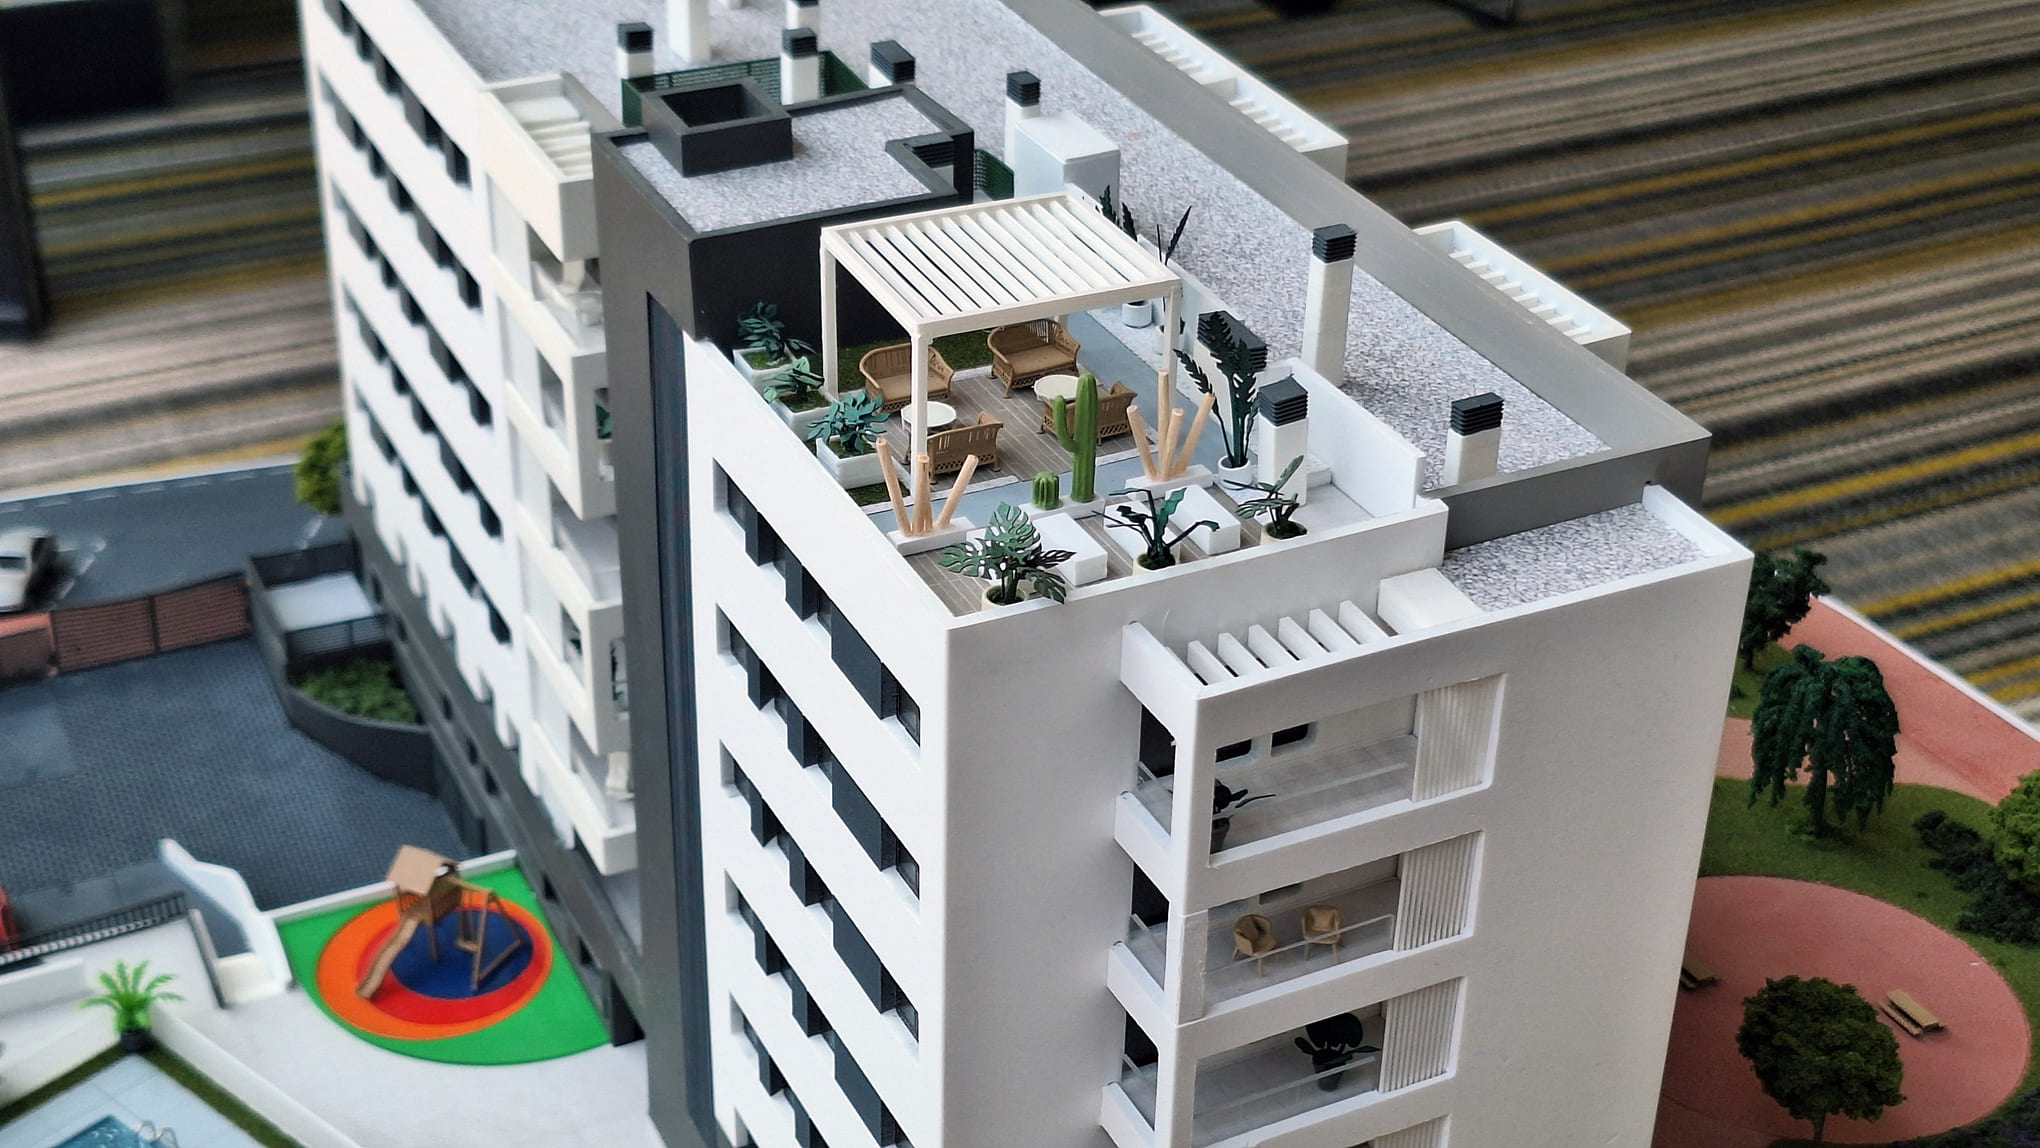

First-time buyers are not always accustomed to interpreting plans, orientations or the relationships between buildings. Zitizen needed a simple tool that could provide a complete overview of the project within a new district of Málaga.
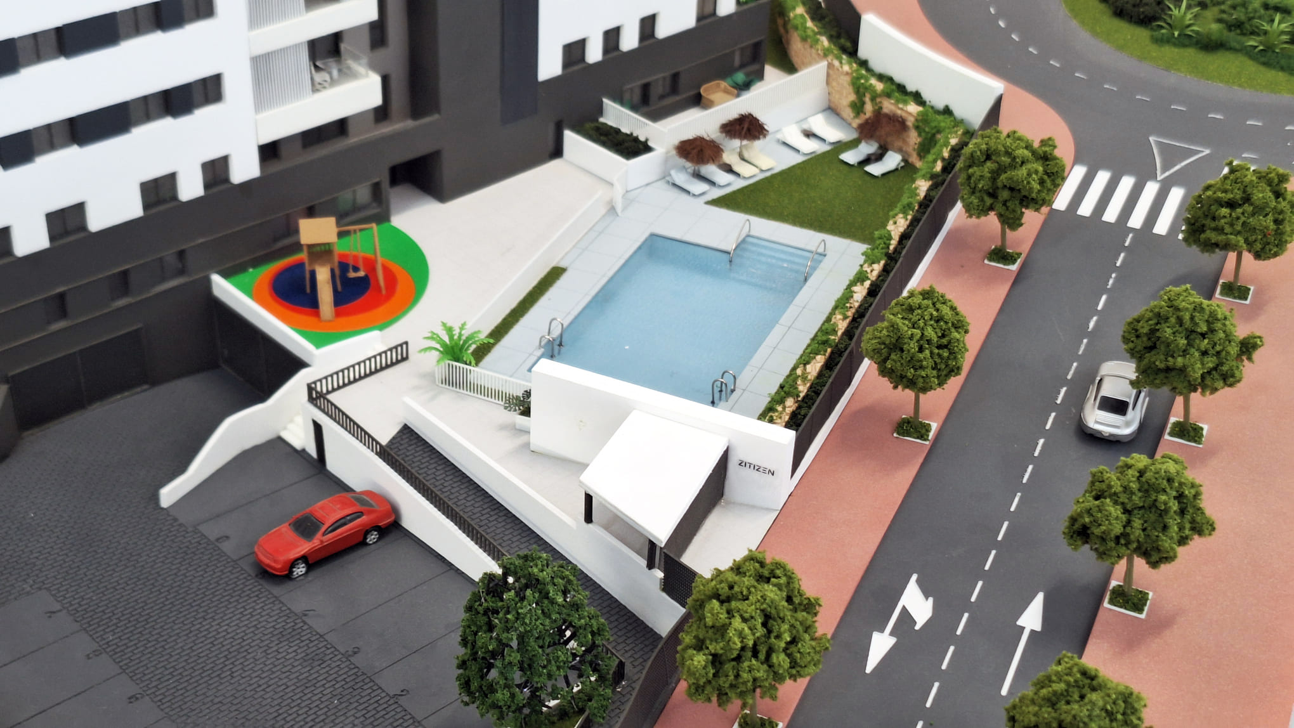
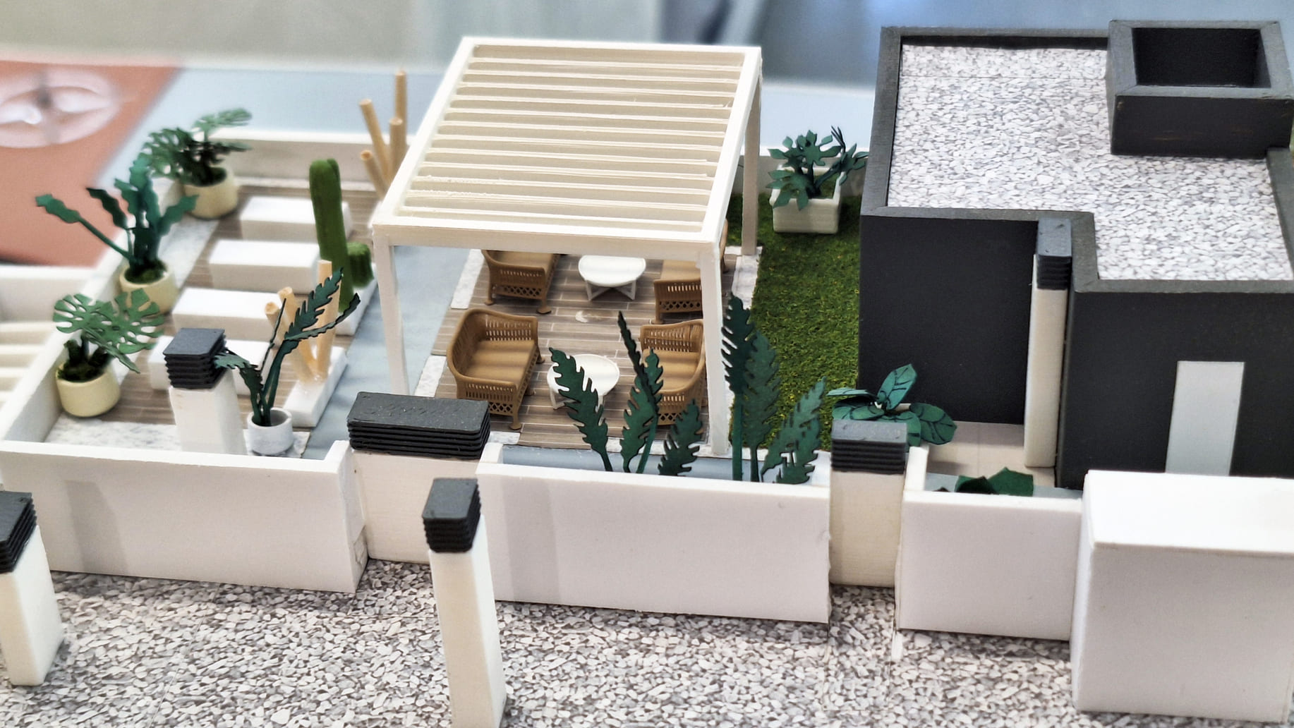
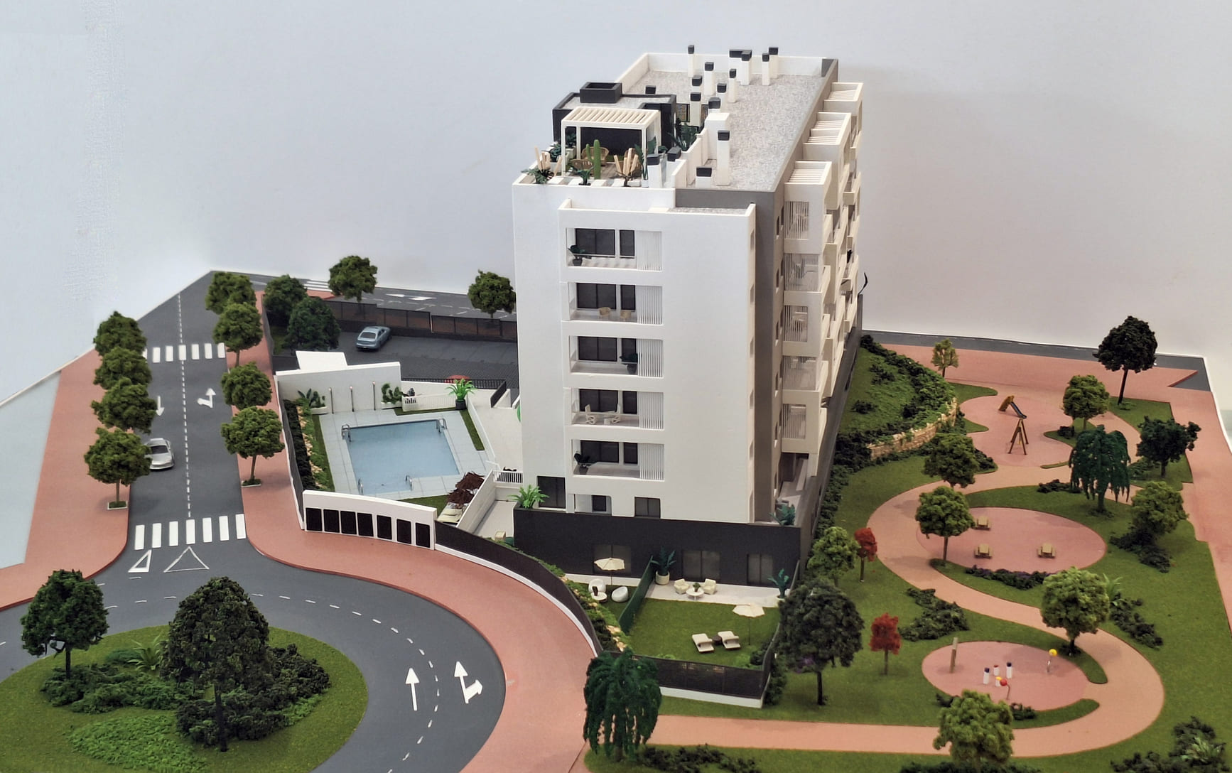
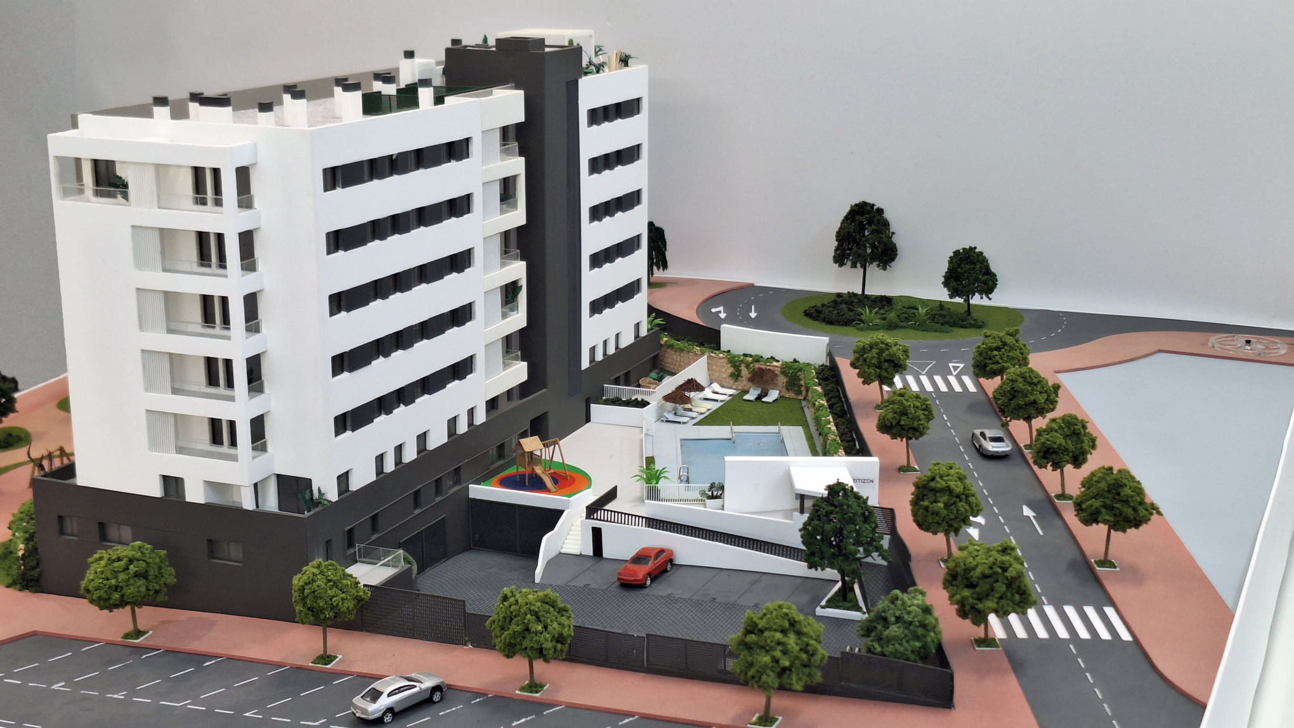
A realistic residential scale model was developed at 1:100 scale, with an approximate format of one metre by one metre. The piece brings together the architecture, access points, communal areas and surrounding context in a composition that is easy to understand visually.
Clarity takes priority over technical complexity: buyers can locate their home, understand the development as a whole and identify the shared spaces without needing architectural knowledge.
The standardised format makes installation at the sales point straightforward and provides enough scale to represent the relevant details without overloading the presentation.
The result is a direct sales tool that supports the first conversations, reduces uncertainty and helps buyers imagine what it will be like to live in a neighbourhood that is still taking shape.