

Masterplan models for visualising the project as a whole
We produce masterplan models that turn large-scale urban developments into clear, attractive and easy-to-understand physical representations. A strategic tool for presenting the planning, topography, uses and different phases of the project.
Request a quote
Tell us what you need and we will send you a bespoke proposal within 24 hours, with no obligation.
Request your quote now
Tell us about your project and we will bring it to life. We will respond within 24 hours, with no obligation.
Understand a large-scale project before it is built
Masterplan models can represent large areas of land and show how buildings, plots, public spaces, green areas, roads and infrastructure relate to one another. Their three-dimensional perspective makes the overall development easier to understand, particularly when the project is being developed on complex topography.
They are particularly useful tools for presenting urban plans, new residential developments, tourist complexes, mixed-use projects and business parks. Unlike technical drawings, they allow viewers to quickly grasp the scale of the project, its layout and how it fits into its surroundings.
They also help to explain the different development phases, distinguish between land uses and highlight strategic areas. Masterplan models are therefore used in investor meetings, institutional presentations, sales offices, property exhibitions and public displays.
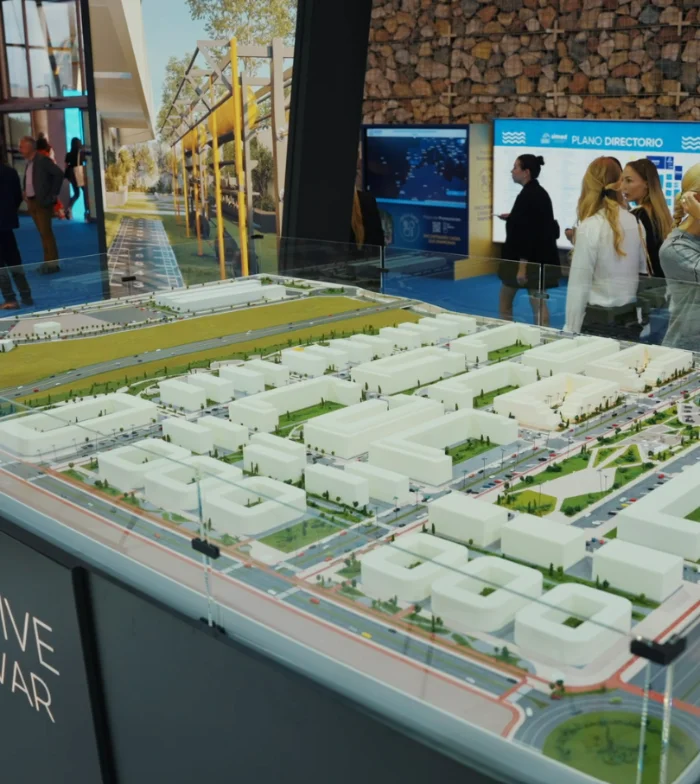
Examples of masterplan models
Discover some of the masterplan models we have produced to showcase large-scale urban, residential, tourism, business and mixed-use developments.
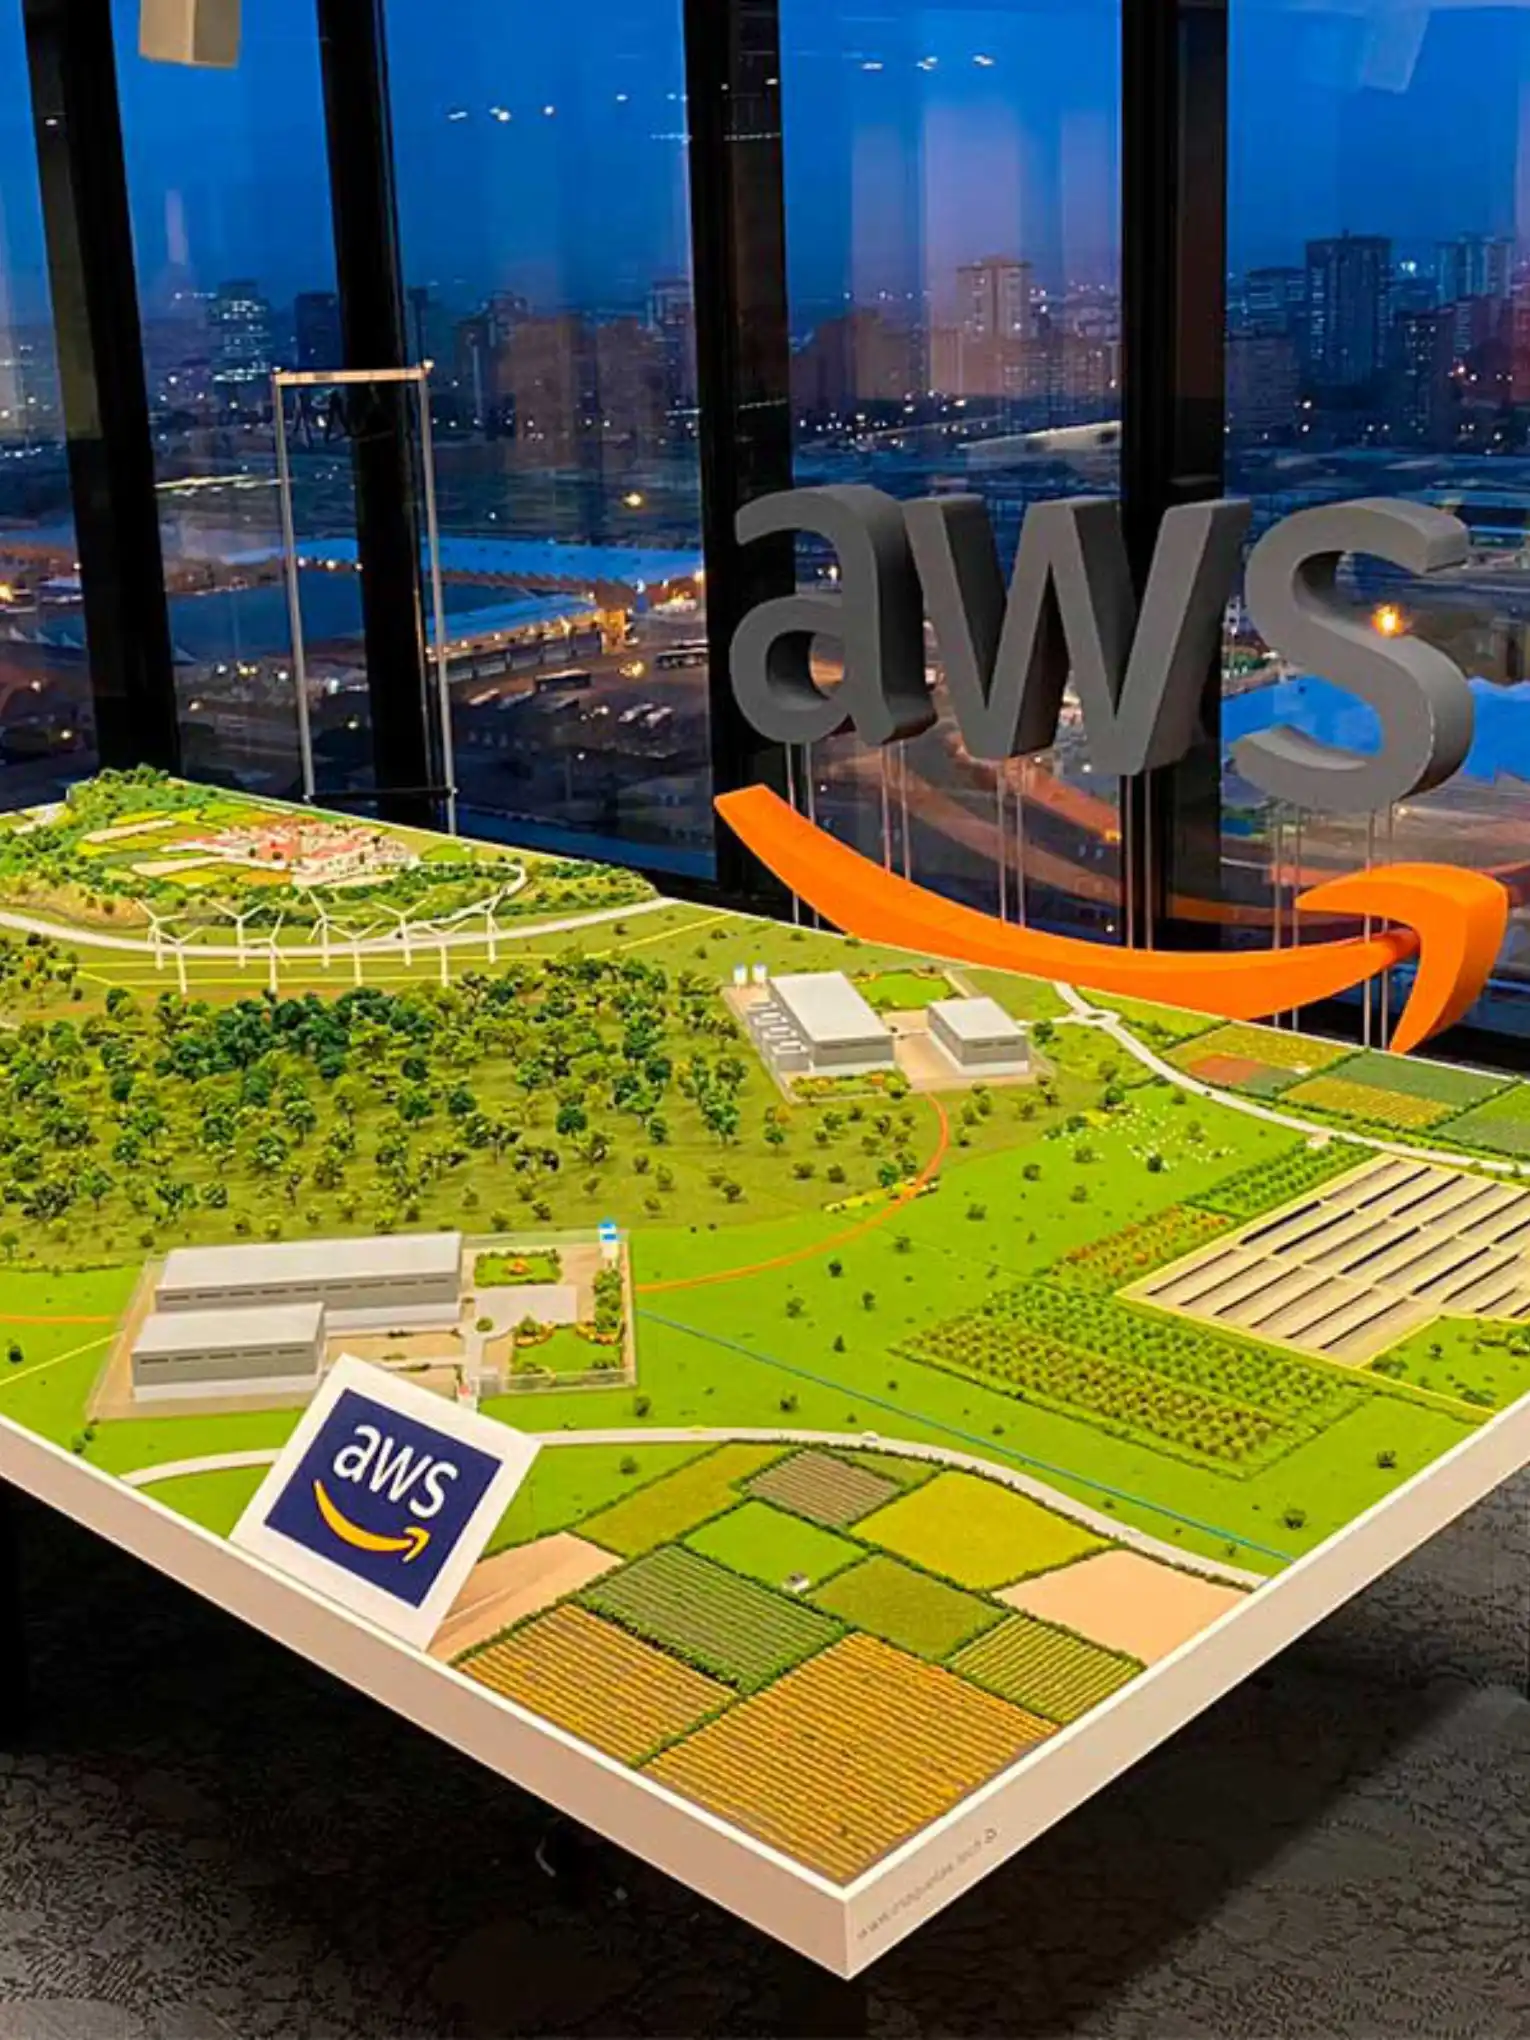
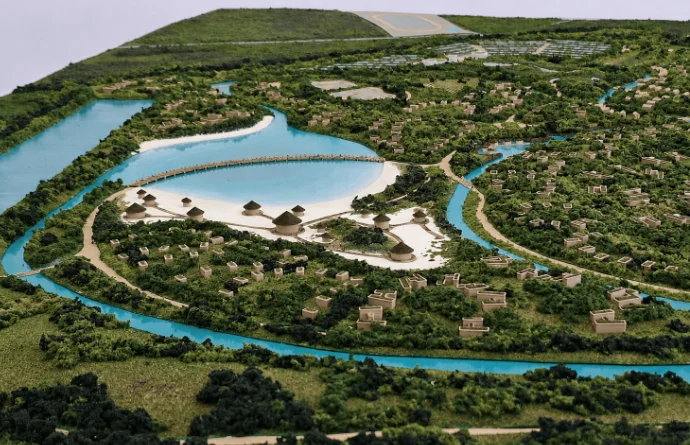
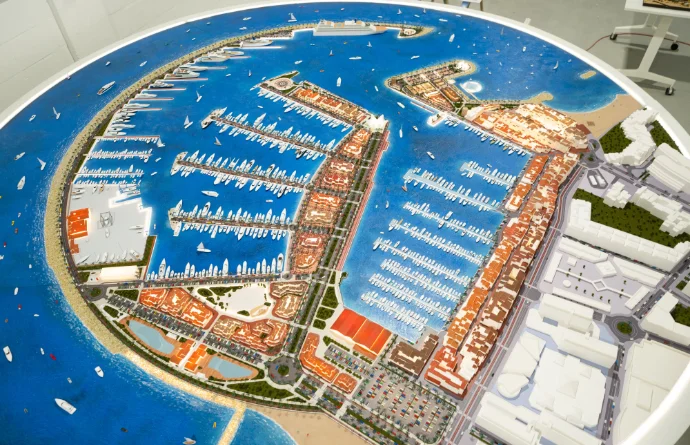
Solutions for different types of development
Every masterplan has a different area, topography and set of presentation objectives. We assess each project to determine which information should stand out and find the right balance between the overall view, clarity and level of detail.
New residential developments
We represent housing developments, plots, housing types, communal areas, green spaces and road links to clearly explain the overall layout and evolution of the future development.
Mixed-use urban projects
We bring residential, retail, hotel, corporate and leisure areas together in a single model, making it easier to understand how the project's different uses and spaces relate to one another.
Resorts and tourist complexes
We show accommodation, facilities, sports areas, landscaping, beaches, golf courses and internal routes to convey the scale and overall experience of the complex.
Business and industrial parks
We reproduce buildings, plots, infrastructure, access routes and logistics areas to present the overall plan to companies, investors, public authorities and operators.
They have already placed their trust in Maquetas tech


Lighting and interactivity for exploring the project
A masterplan model can include independent lighting for plots, buildings, uses or construction phases. This allows users to quickly locate each area and understand how the overall development is organised.
We can also connect it to a touchscreen, a sales app or audiovisual content. Interactivity allows users to filter information, view units, learn about each area of the development and turn the model into a more comprehensive presentation experience.
Key considerations when defining a masterplan model.
The scale, topography, level of detail and different development phases all influence the result. We answer the most frequently asked questions to help you define the right model for your project.
Do you need to showcase a large development?
Send us the site plan, topographical information and dimensions of the available space. We will assess the project and recommend the most suitable size, scale and level of detail to create a clear, striking and functional master plan model.