

Interactive scale models for marketing office buildings
We help investment funds and property marketing teams sell and lease office assets using high-precision scale models, 3D animation and sales software. Everything is produced by the same team, ensuring a consistent narrative across the showroom, campaign and investor presentation.
Request a quote
Tell us what you need and we will send you a tailored proposal within 24 hours, with no obligation.
Request your quote now
Tell us about your project and we will bring it to life. We will reply within 24 hours, with no obligation.
An asset is chosen before it is completed
Decisions about buying and leasing offices are made while the building is only partially built or still on the drawing board. A scale model enables an investor or prospective tenant to immediately understand the location, massing, relationship with the surrounding area and quality of the communal spaces, without having to work through a fifty-page brochure.
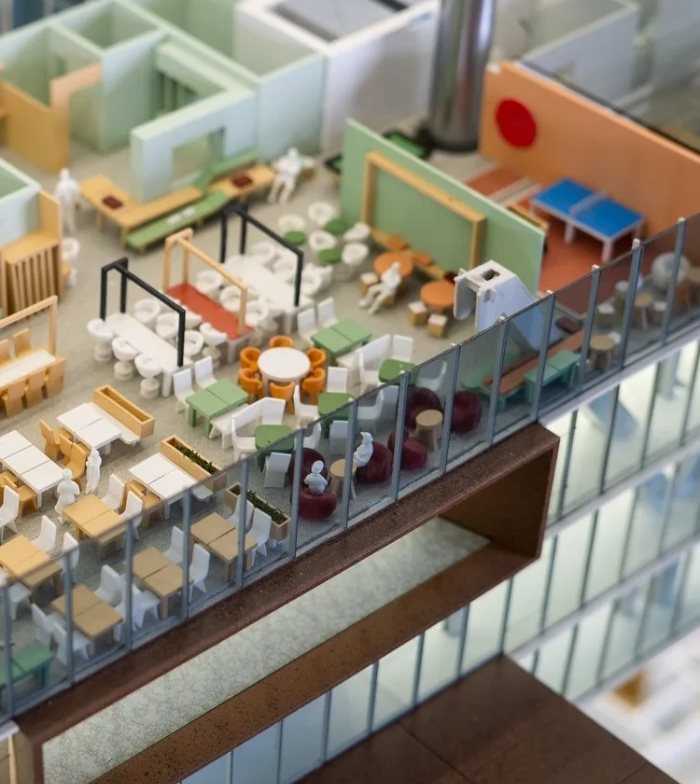
With removable floors, the interior can also be displayed: the layout, amenities, floor areas and finishes reproduced in accordance with the detailed design. It is the difference between describing a space and showing it.
In the showroom, lobby or an investor presentation, the scale model structures the conversation and gives the sales team a common tool. The same message, no matter who delivers it.
The scale model, video and app to accelerate sales
Electronic opening system for displaying key floors and amenity areas, furnished and reproduced in accordance with the detailed design. An immediate understanding of how the space is used and its quality.
Electronic opening system for displaying key floors and amenity areas, furnished and reproduced in accordance with the detailed design. An immediate understanding of how the space is used and its quality.
Electronic opening system for displaying key floors and amenity areas, furnished and reproduced in accordance with the detailed design. An immediate understanding of how the space is used and its quality.
The benefits of choosing Maquetas Tech
Every scale model, render or software solution is tailored to your needs so that it aligns with the project.
One point of contact
Scale model, electronics, renders, video and software from the same team. One point of contact throughout the project.
Detailed design accuracy
We work from the asset's actual documentation: layouts, floor areas, furniture and finishes for the floors shown.
Material for the entire sales cycle
The same piece can be used in the showroom, investor presentation, digital campaign and leasing brochure.
Installation in the showroom or lobby
Bespoke packaging, transport and installation at the display location, with a final inspection before opening.
Trust built project by project.
Fewer suppliers. Better coordination.
Our team comprises professionals from a wide range of disciplines who bring a creative perspective to every challenge we face. Do not worry if you do not have plans or only have an idea in mind: we will conceptualise it for you and give it physical or digital form.
Polaris Lisboa — AXA Investment & Sonae Sierra
Interactive sales scale model of a landmark office building in Lisbon, with an electronic opening system to display the amenity floors furnished in accordance with the detailed design, combined with 3D animation and a promotional video.

Lykli Noida Meeting Place
Design International Hyper-realistic scale model of a mixed-use development (retail, offices, leisure and hotel) for Ingka Centres, produced in record time for its presentation at MIPIM 2025.
Monumento BCN — FREO
Marketing renders and a presentation video for a corporate building in Barcelona, with an exploded 3D model of the building to explain its architecture, floors and communal spaces.
Leading companies and corporations entrust us with their projects
Your first scale model? We can help
What we are often asked before someone commissions an office scale model.
Do you need to present an office building?
Send us the plans, the space where the scale model will be installed and the planned commercial launch date. We will recommend the scale and level of detail, as well as which elements—the scale model, video or application—make the most sense for marketing your project.