Bespoke architectural models

Building models to present each project clearly

We produce scale models of buildings that turn plans and renders into a clear, attractive and easy-to-understand physical presentation for clients, investors, technical teams and public authorities.

Request your quote now

Tell us about your project and we will bring it to life. We will reply within 24 hours, with no obligation.

    Request your quote now

    Tell us about your project and we will bring it to life. We will reply within 24 hours, with no obligation.

      They trust us
      A tool for communicating architecture

      Benefits of presenting a project with a building model

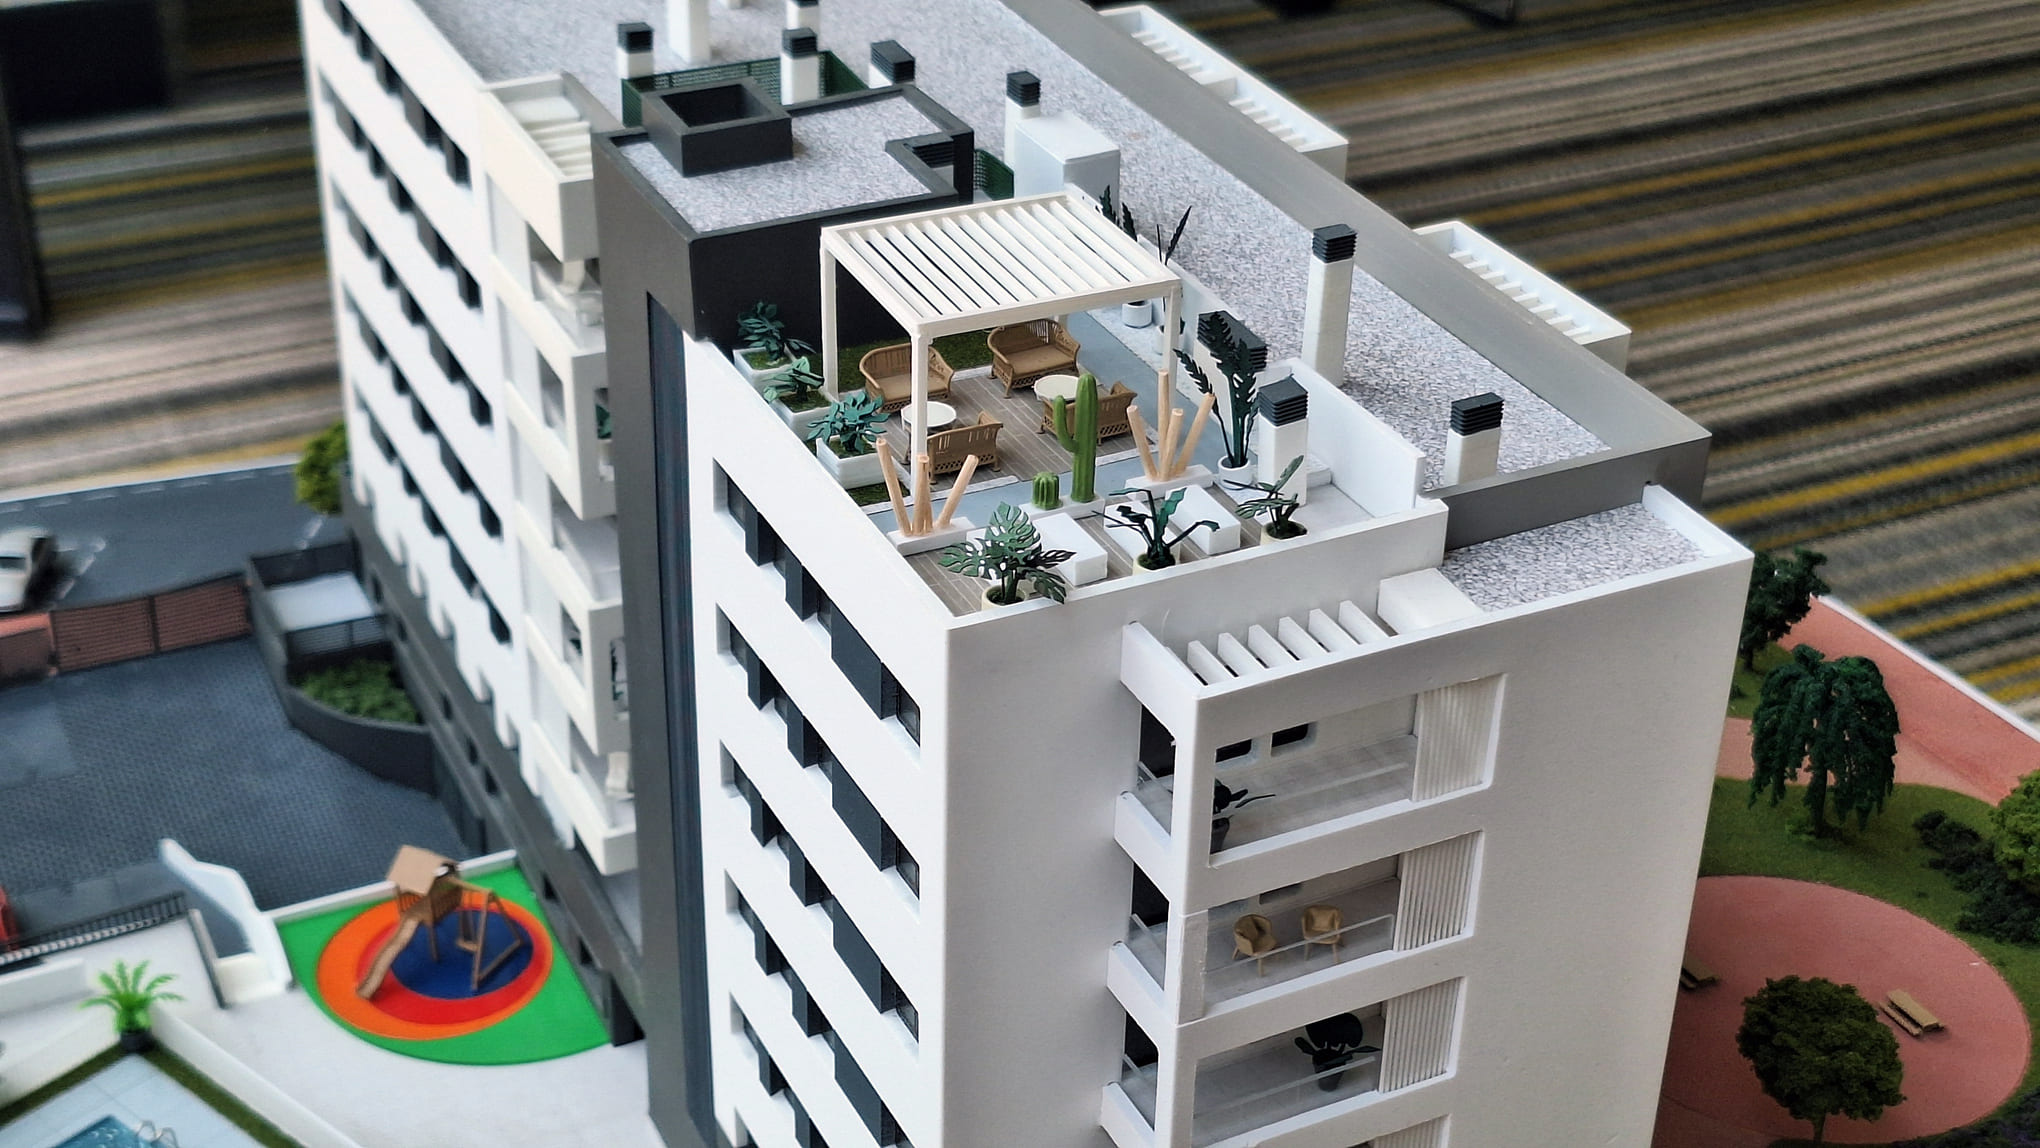
      A building model is a physical representation to scale that makes it possible to understand the architecture before the project is built. It provides an immediate view of the volumes, façades, access points, overall layout and the building's relationship with its surroundings.

      Unlike plans or digital images, building models provide an overall view that anyone can understand, even without technical knowledge. This makes it easier to present the project, answer questions and improve communication between architects, property developers, investors, public authorities and future users.

      They also serve as a powerful visual resource at business meetings, architecture competitions, exhibitions, visitor centres, showrooms and professional events. A well-designed model attracts attention, conveys the project's value and makes its presentation more memorable.

      AQ_UrbanSky_Simed2021
      Completed projects

      Examples of models of buildings

      Discover some of the building models we have produced to present architectural, corporate, institutional, tourism and industrial projects.

      Maqueta residencial de Las Villas con 49 viviendas, tres tipologías, jardines y topografía en Sotogrande

      Los Álamos Reserve – Acciona

      A 1:150 scale model brings together 49 homes across three property types, gardens and topography to make comparison easier within a luxury residential setting...

      Ribamar Portimao – Aedas Homes and LandCo

      An interactive scale model and a sales application make it possible to locate each apartment, filter availability and discover its real views within the sales office...
      Maqueta de Villa Sorell con interiores amueblados, iluminación y acabados de piedra y madera

      Villa Sorell – Millennium Luxury Properties

      A 1:50 scale villa model recreates the exterior, interior design, furniture and lighting to turn the presentation of the property into an experience...
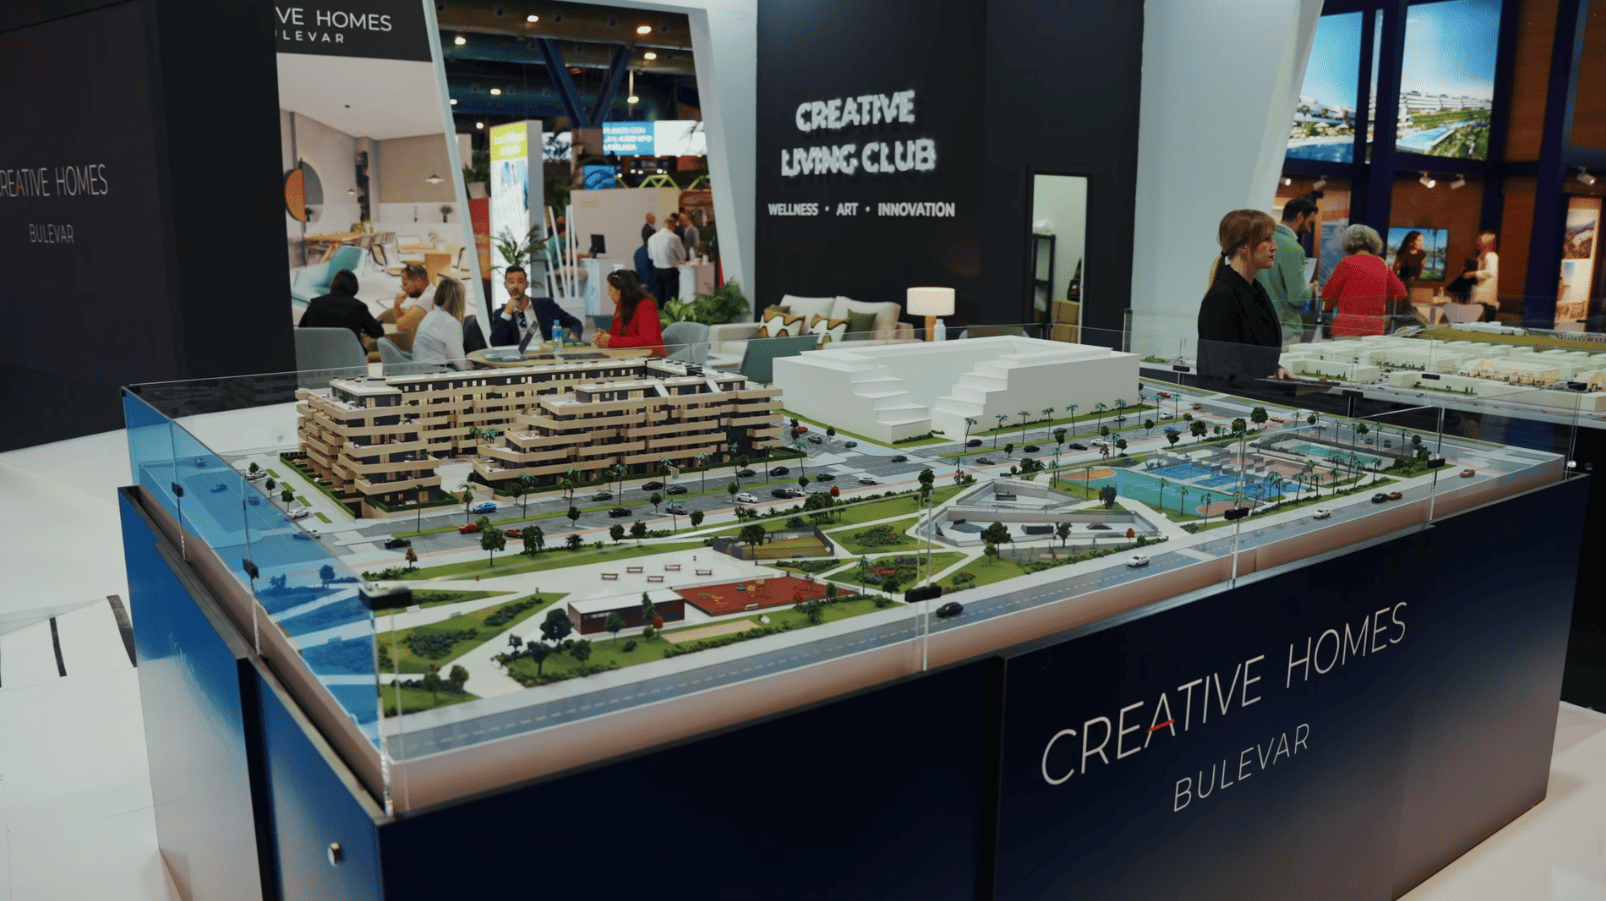
      Maqueta de Creative Bulevar Homes con una fase realista y otra volumétrica preparada para actualizarse

      Creative Homes Bulevar – Neinor Homes

      A large-format scale model combines a realistic first phase with a volumetric second phase designed to be updated as sales progress...

      Zitizen I – Metrovacesa

      A realistic scale model that clearly presents the buildings, communal areas and surroundings of a primary residence development...
      Maqueta inmobiliaria del proyecto The Kos en Fuengirola

      The Kos – Ikonia

      A scale model that shows how the development adapts to the hillside and how each row of homes maintains its relationship with the views...

      Manufacturing materials and techniques

      A solution tailored to each building and objective

      Every project has different architecture, scale and purpose. We design bespoke building models to explain their features, enhance their presentation and highlight what makes them unique.

      Residential developments and buildings

      We create residential building models that show the architecture, homes, communal areas and how the development fits into its surroundings, making them a key tool for its presentation and marketing.

      Office buildings and corporate headquarters

      We represent façades, access points, outdoor spaces and distinctive architectural features to communicate the building's identity and support its commercial presentation to companies, investors and future occupants in a clear and professional manner.

      Equipamientos públicos

      We produce models for museums, educational centres, sports facilities, institutional buildings and other facilities that need to explain clearly how they function to members of the public, public authorities and technical teams.

      Industrial and technology buildings

      We reproduce logistics centres, factories, industrial plants, data centres and technical infrastructure to facilitate a clear and
      visual understanding of their facilities, processes, operation and spatial organisation.

      Testimonials

      They have already placed their trust in Maquetas tech

      4,9

      +85 reseñas en Google

      Google star 1Google star 2Google star 3Google star 4Google star 5Trustindex verifica que la fuente original de la reseña sea Google.
      Enrique y su equipo, ya lo hacían muy bien hace muchos años. Enrique y su equipo, es evidente que lo hacen muy bien hoy. Lo verdaderamente extraordinario y digno de reseñar, es que Enrique y su equipo, lo seguirán haciendo muy bien mañana. Están a la vanguardia, en la creación y combinación de la dimensión física y la digital. Son capaces de modelar, física y digitalmente, ideas, bocetos, anteproyetos, proyectos, y todo aquello que puedas imaginar (soñar). Si cuentas con Enrique y su equipo, ya está.
      Publicado en Google Google
      Rafa Torres profile picture
      Rafa Torres
      Google star 1Google star 2Google star 3Google star 4Google star 5Trustindex verifica que la fuente original de la reseña sea Google.
      Empresa muy profesional. En nuestro caso, acudo a sus servicios para crear maquetas de complejos residenciales de obra nueva. Consiguen que el resultado siempre tenga un realismo sin igual. Además, es una gran herramienta comercial que ayuda a mis clientes a decidirse por el piso o la casa que más les gusta sin tener que imaginárselo. Nos ayuda a reducir la fricción de la compra, se acorta el periodo de decisión y mis clientes quedan tranquilos durante el tiempo que dura la obra. Seguiremos con ellos.
      Publicado en Google Google
      Guillermo CG profile picture
      Guillermo CG
      Google star 1Google star 2Google star 3Google star 4Google star 5Trustindex verifica que la fuente original de la reseña sea Google.
      Muy profesionales y mejores personas, Enrique es un astro del sector inmobiliario, Jorge de Chapman Taylor
      Publicado en Google Google
      Jorge guguelin profile picture
      Jorge guguelin
      Google star 1Google star 2Google star 3Google star 4Google star 5Trustindex verifica que la fuente original de la reseña sea Google.
      Una total tranquilidad poder trabajar con estos profesionales. Contábamos con una idea bocetada y su propuesta la superó con creces.
      Publicado en Google Google
      Marisa Jiménez profile picture
      Marisa Jiménez
      Google star 1Google star 2Google star 3Google star 4Google star 5Trustindex verifica que la fuente original de la reseña sea Google.
      Excelente experiencia. Totalmente recomendables. ⭐⭐⭐⭐⭐
      Publicado en Google Google
      JOSUE SERRANO profile picture
      JOSUE SERRANO
      Google star 1Google star 2Google star 3Google star 4Google star 5Trustindex verifica que la fuente original de la reseña sea Google.
      Necesitábamos una maqueta industrial para explicar nuestros procesos a clientes y el resultado superó nuestras expectativas. El equipo diseñó una solución totalmente personalizada, fácil de transportar e interactiva. Muy recomendables por calidad y servicio.
      Publicado en Google Google
      Dani el profile picture
      Dani el
      Google star 1Google star 2Google star 3Google star 4Google star 5Trustindex verifica que la fuente original de la reseña sea Google.
      Servicio muy profesional, las maquetas tienen un gran nivel de detalle y los materiales son estupendos.
      Publicado en Google Google
      Pablo Asenjo profile picture
      Pablo Asenjo
      Google star 1Google star 2Google star 3Google star 4Google star 5Trustindex verifica que la fuente original de la reseña sea Google.
      Muy contento con el trabajo y el trato recibido
      Publicado en Google Google
      Luis Duran profile picture
      Luis Duran
      Google star 1Google star 2Google star 3Google star 4Google star 5Trustindex verifica que la fuente original de la reseña sea Google.
      Hemos trabajado en múltiples proyectos con Enrique y Marina. Ellos, junto con todo el equipo técnico de taller, siempre han sido capaces de trasladar correctamente lo que necesitamos. Y por eso repetimos. Además, cuentan con un proceso de trabajo y control de etapas que permite evolucionar en los proyectos con la seguridad de hacer y validar lo que queremos. Y entienden muy bien la mejor escala para cada proyecto, frente a su valor comercial. Los recomiendo 100%…
      Publicado en Google Google
      María Pérez profile picture
      María Pérez

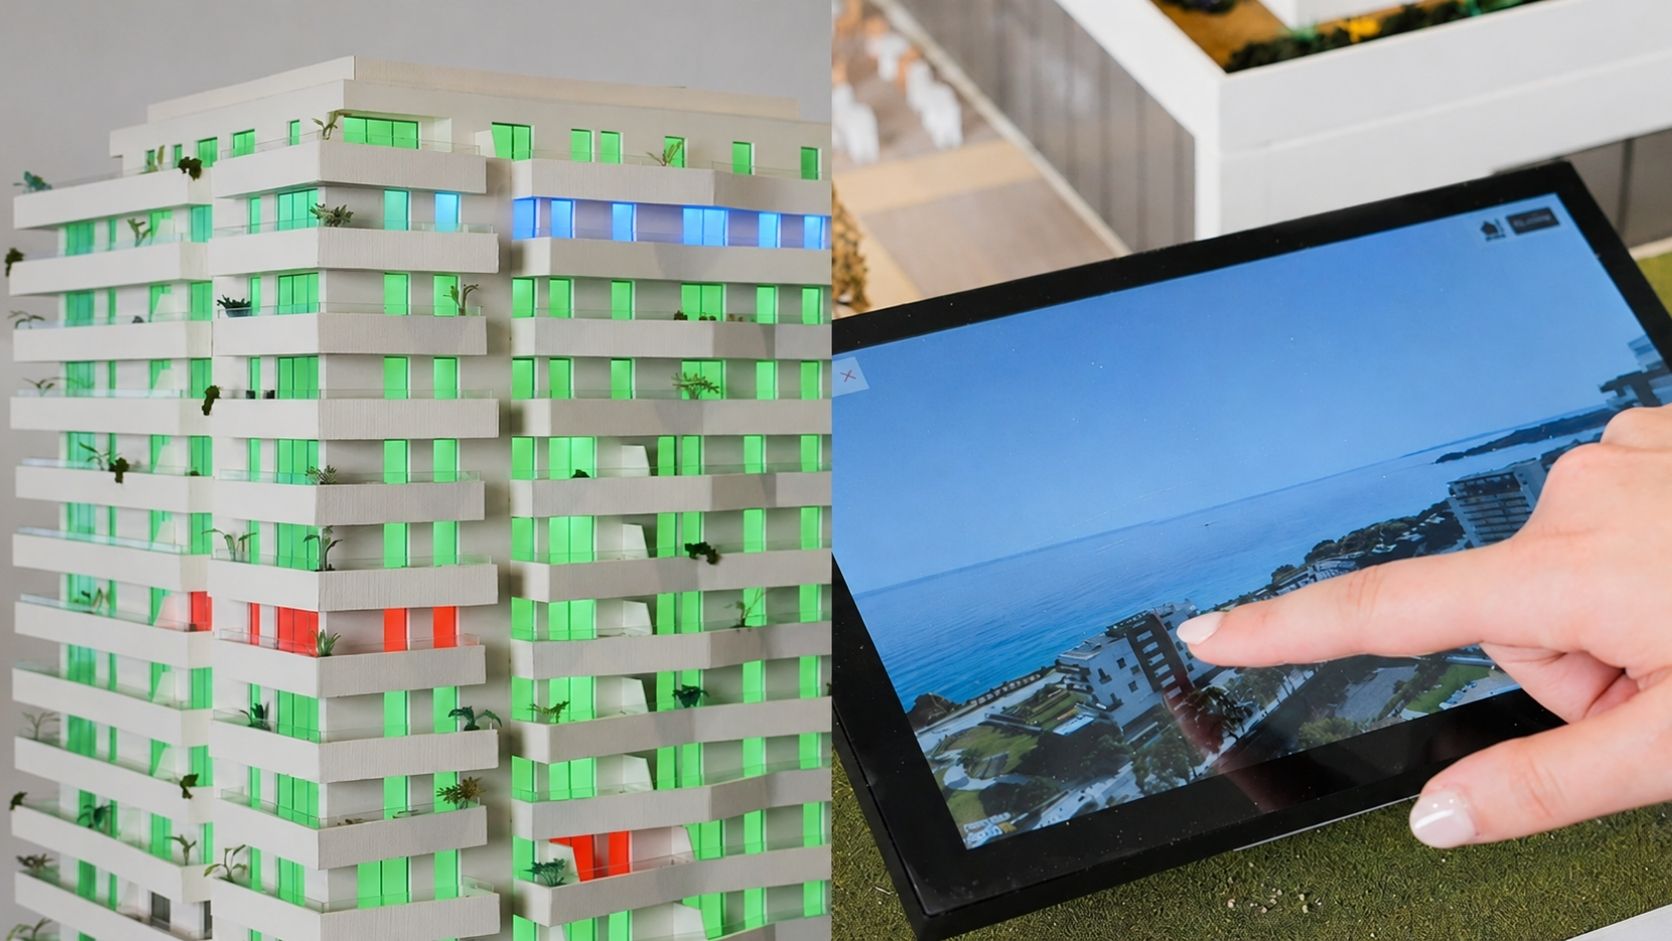
      Add lighting, content and digital control

      Building models can incorporate interior lighting, independently controlled lights, moving elements or a touchscreen sales application. These solutions can highlight specific areas, explain how the building functions and provide a more dynamic presentation.

      Frequently Asked Questions

      Frequently asked questions about building models.

      Do you still have questions? Tell us about your project and we will respond with a personalised proposal.

      What size and scale are most suitable for a building model?

      The size and scale depend on the building's actual dimensions, the space available to display the model and the level of detail to be shown. Scales of 1:50, 1:75 and 1:100 are commonly used to represent buildings in detail, although each project requires an individual assessment.

      Before preparing a quote, we analyse the documentation and recommend a scale that allows the architecture to be interpreted correctly without making the model too large or losing relevant information.

      We need DWG plans showing floor plans, elevations, sections and the site. A 3D model, renders and a specification detailing façades, joinery, paving, roofs, landscaping and external finishes are also useful.

      If the project does not yet have all this documentation, we review the available information and tell you what needs to be completed before we can begin.

      The usual production time is approximately eight weeks, although this may vary depending on the size, scale, level of detail and any lighting, movement or interactive systems.

      A small, simple model may take less time, while a particularly complex building or a large-scale model may require more extensive planning.

      Yes. We can represent interior layouts, furniture, services or structural elements when they are important for explaining the project. Removable roofs, open façades, architectural sections or opening systems can be designed to make them visible.

      The solution is determined according to the scale, the purpose of the model and the level of detail required.

      Yes. We can incorporate general lighting, interior lighting, independent controls for different floors or areas, moving elements and systems controlled via a keypad or touchscreen.

      The model can also be connected to an app, audiovisual content or video projection to create an interactive presentation of the building.

      Yes. We can manage the packaging, transport and installation of the model in offices, showrooms, museums, visitor centres, trade fairs or exhibition spaces.

      Our team will position it, connect the electrical systems and check that everything is working properly, leaving it ready for presentation.

      The cost depends primarily on the size, scale, level of detail, architectural complexity, and lighting or interactive systems.

      We assess each project individually and prepare a proposal tailored to its purpose, budget, location and planned presentation date.

      Tell us about your building model project.

      I want a model.

      We’ll respond with a specific proposal for your building.

      No obligation · response within 24 hours